


(937) 530-3384
Luma Realty


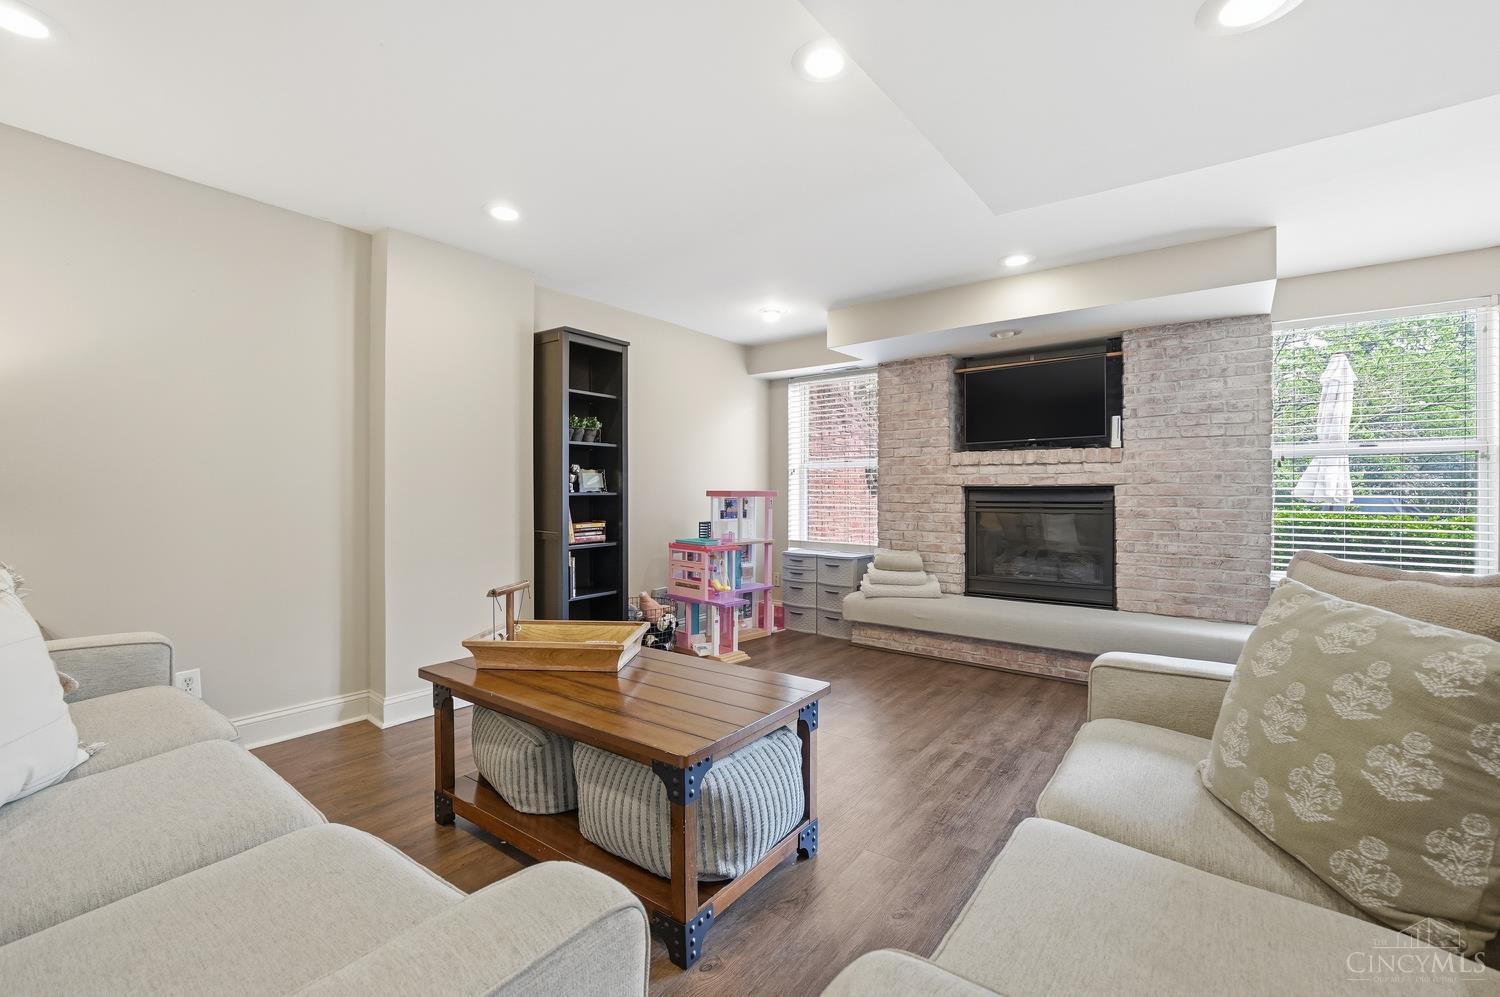


Welcome to this 2,500 sq ft beautifully updated four-bedroom home, designed for both comfort & functionality. The heart of the home features an updated kitchen with stunning quartz countertops, an oversized 8-foot island, two pantries, and lots of storage perfect for everyday living & entertaining. Enjoy 9-foot ceilings & an abundance of natural light throughout, creating an open and inviting feel. The finished above ground lower level features large windows, fireplace, rec room, new exterior doors. Additional living space for home office or guest area. Storage is plentiful, including a cedar closet. Step outside to a large, fenced backyard with a peaceful greenbelt of trees, New siding 2021, freshly painted, new HWH 2026 Located in a sidewalk-lined neighborhood with a community playground just down the street, this home also offers convenient access to the highway, library, restaurants & shopping. New $8k front door/unit to be installed.New HWH. Please submit offers by 6pm Sat 4/18
Courtesy of Cynda Parkinson with eXp Realty
Courtesy of Cynda Parkinson with eXp Realty
 The data relating to real estate for sale on this web site comes in part from the Broker Reciprocity™ program of the Multiple Listing Service of Greater Cincinnati. Real estate listings held by brokerage firms other than our company are marked with the Broker Reciprocity™ logo (the small house as shown to the left) and detailed information about them includes the name of the listing brokers. This data is up-to-date as of . Copyright 2026, MLS of Greater Cincinnati, Inc. All rights reserved. Information deemed reliable but not guaranteed.

