


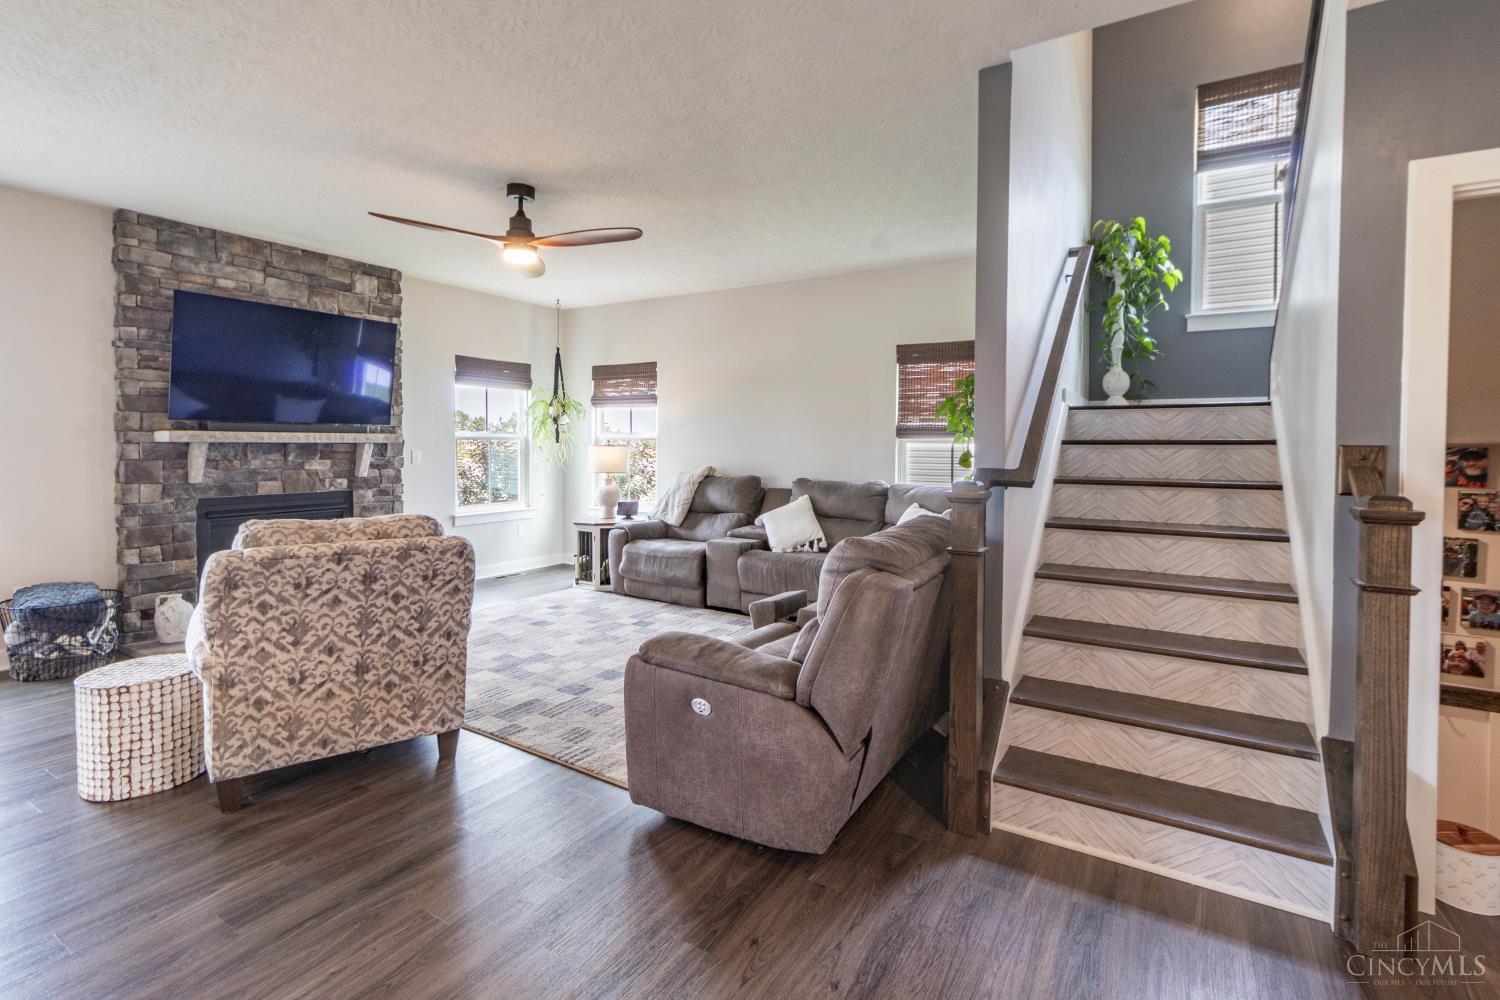


Why wait to build when you can own better than new? Stunning Ryan Homes Columbia floor plan, built in 2022, offers the perfect blend of modern design, thoughtful upgrades, a desirable water-view setting with direct access to walking path. Featuring 5 bedrooms, 3 full baths, 1 half bath, 2,492 square feet above grade plus a beautifully finished lower level. The open-concept main floor w/classic modern dcor, stone gas fireplace, first-floor study, custom pantry, gas cooktop w/ double ovens, updated lighting fixtures, and custom blinds. Enjoy the covered deck overlooking the fenced backyard, plus a custom patio and front-yard irrigation system. Upstairs, includes second-floor laundry room and an impressive primary suite featuring a spacious 9'x 13' walk-in closet. Additional upgrades: water softener & radon mitigation system. HOA includes a pool, playground, walking trails, and a stocked lake with catch-and-release fishing. Move-in ready and loaded with upgrades!
Courtesy of Michelle Sloan with Re/Max Time
Courtesy of Michelle Sloan with Re/Max Time
 The data relating to real estate for sale on this web site comes in part from the Broker Reciprocity™ program of the Multiple Listing Service of Greater Cincinnati. Real estate listings held by brokerage firms other than our company are marked with the Broker Reciprocity™ logo (the small house as shown to the left) and detailed information about them includes the name of the listing brokers. This data is up-to-date as of . Copyright 2026, MLS of Greater Cincinnati, Inc. All rights reserved. Information deemed reliable but not guaranteed.

/u.realgeeks.media/lumarealtyohio/header.png)