


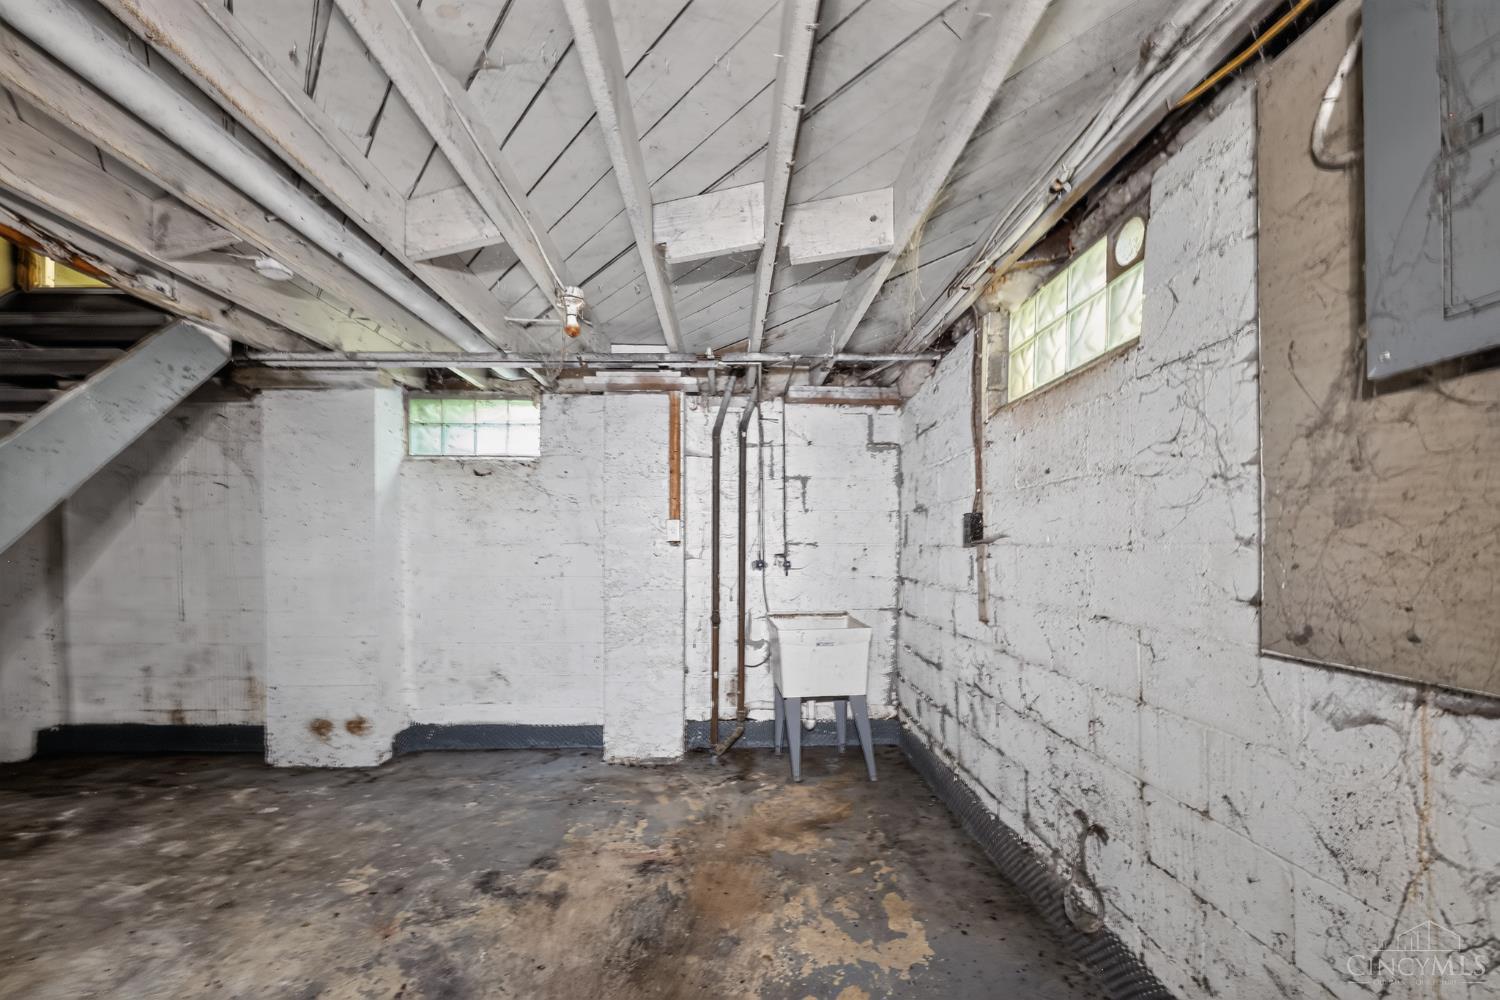


Single-story conventional residential home situated on a cul-de-sac street within the Northside community. This 925 sq. ft. floor plan features 3 bedrooms and 1 full bathroom on the main level. The interior includes a functional living area, an adjacent kitchen space, and a partial basement providing secondary storage or versatile utility area options. Mechanical features include forced-air heating and dedicated laundry hookups. The exterior attributes include a traditional frame construction, a 1-car attached garage with driveway parking, and a level 0.14-acre lot with rear yard space. Conveniently located with straightforward proximity to local parks, public transit routes, and the Northside commercial business district.
Courtesy of Matthew Kalogeras with Trelora Realty, Inc
 The data relating to real estate for sale on this web site comes in part from the Broker Reciprocity™ program of the Multiple Listing Service of Greater Cincinnati. Real estate listings held by brokerage firms other than our company are marked with the Broker Reciprocity™ logo (the small house as shown to the left) and detailed information about them includes the name of the listing brokers. This data is up-to-date as of . Copyright 2026, MLS of Greater Cincinnati, Inc. All rights reserved. Information deemed reliable but not guaranteed.

/u.realgeeks.media/lumarealtyohio/header.png)