


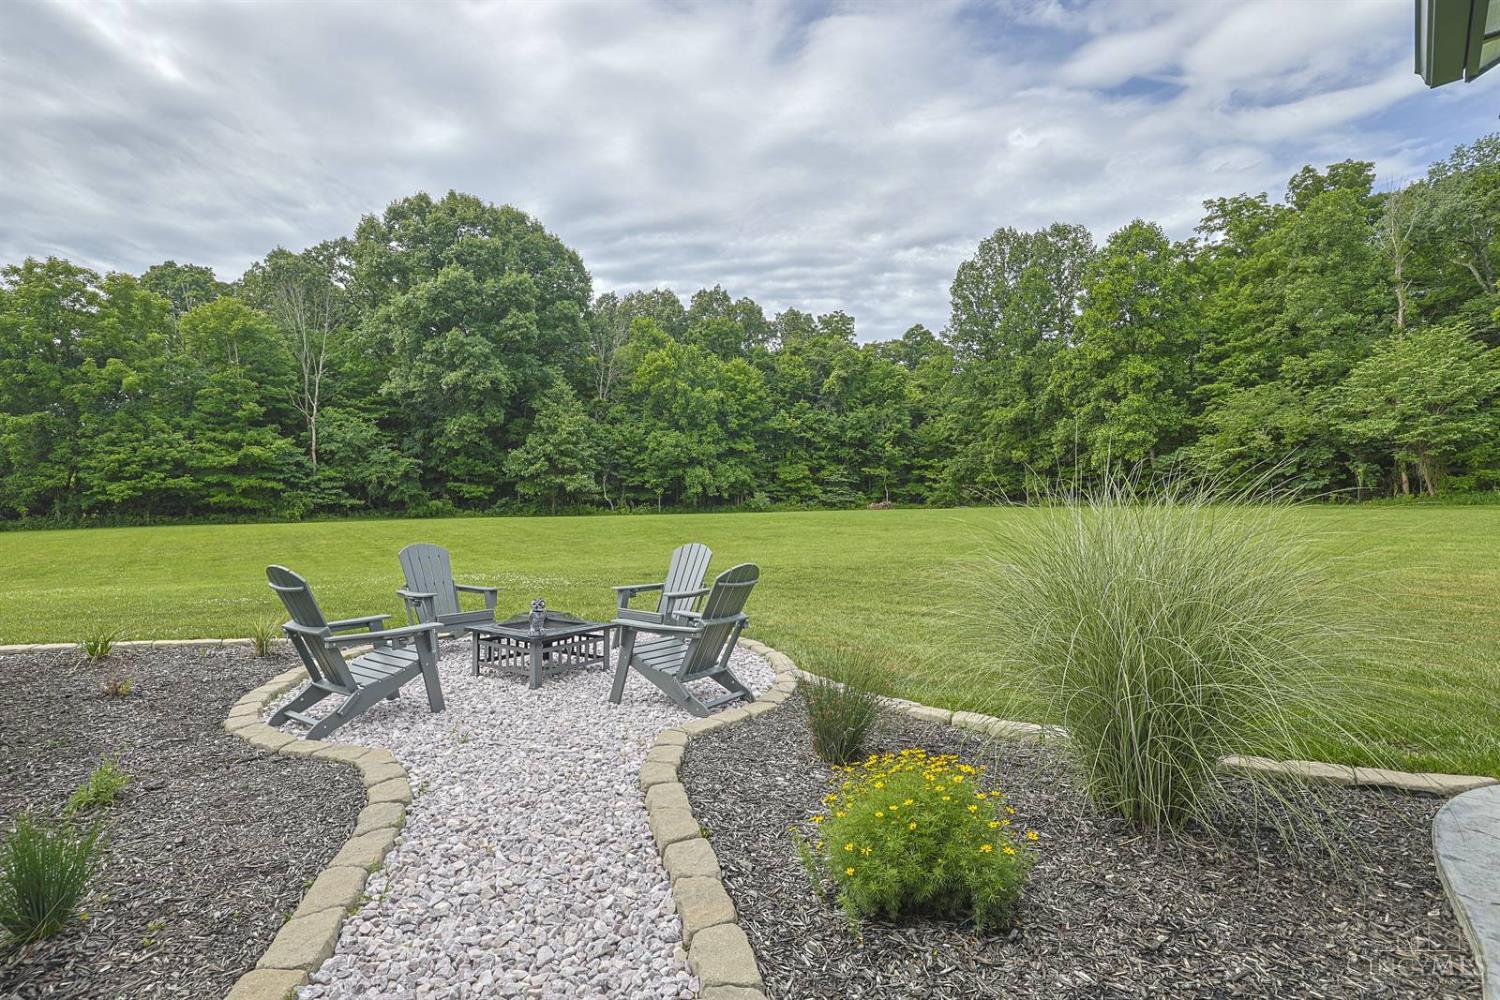


Beautifully updated custom-built barndominium on 7+ scenic acres featuring a large pond, rock-lined landscaping, and new cedar wrap exterior (2025). Private driveway (2023) leads to a 30x40 barn with car lift, loft, and abundant storage. Enjoy the patio, firepit, and peaceful country setting. Inside offers 3 bedrooms, 2 full baths, an open-concept design with cathedral ceilings, wood floors, Pella windows, and a fireplace. The eat-in kitchen includes a butler's pantry and built-in oven. Spacious owner's suite features a 12-ft ceiling, walk-in closet, and ensuite bath with double vanity and walk-in shower. Additional highlights include a dining room, bonus room, updated hardware, and freshly painted interior doors. A rare blend of rustic charm and modern amenities.
Courtesy of Regina Hamilton with Sibcy Cline, Inc.
Courtesy of Regina Hamilton with Sibcy Cline, Inc.
 The data relating to real estate for sale on this web site comes in part from the Broker Reciprocity™ program of the Multiple Listing Service of Greater Cincinnati. Real estate listings held by brokerage firms other than our company are marked with the Broker Reciprocity™ logo (the small house as shown to the left) and detailed information about them includes the name of the listing brokers. This data is up-to-date as of . Copyright 2026, MLS of Greater Cincinnati, Inc. All rights reserved. Information deemed reliable but not guaranteed.

/u.realgeeks.media/lumarealtyohio/header.png)