


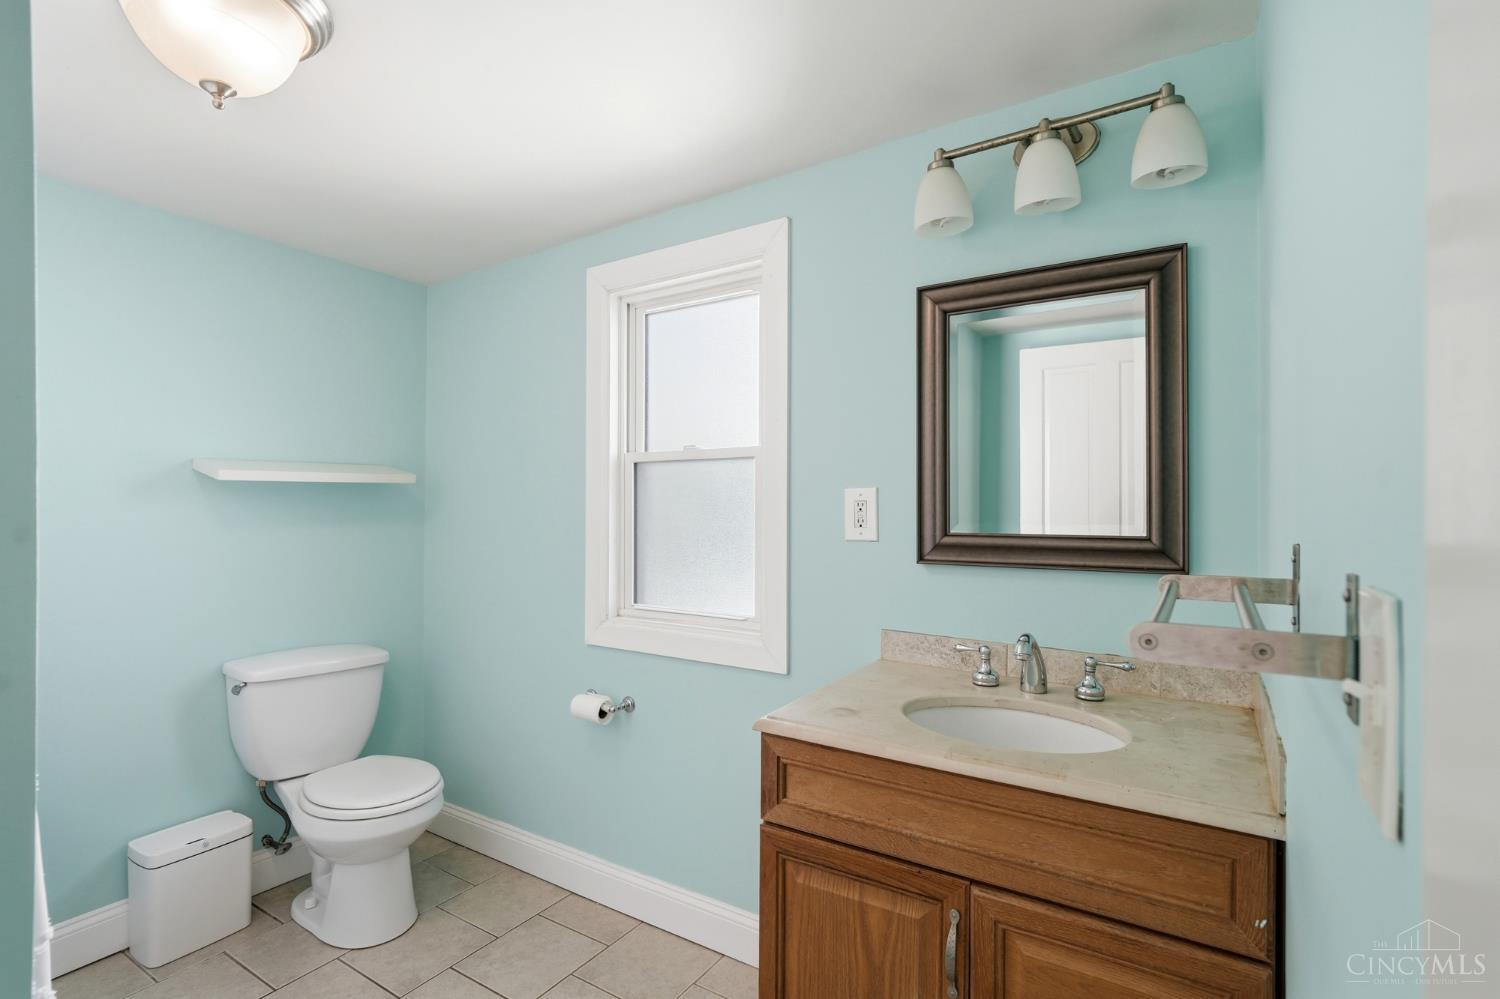


Welcome to 2040 Crown Avenue, where classic Norwood character meets space and versatility! This charming 3-bedroom, 2.5-bath home offers approx. 2,358 sq. ft. with beautiful hardwood floors, tall ceilings and original architectural details. The inviting living room features a stone fireplace, while the spacious formal dining room is perfect for entertaining. The bright eat-in kitchen offers abundant cabinetry, tile flooring and natural light. Upstairs, the primary suite features a private bath and walk-in closet, plus 2 additional bedrooms and full bath. Need more space? An unfinished walk-up 3rd floor offers approx. 444 additional sqft. ready for your vision for nearly 2,800 sqft. of potential finished space! Full basement provides additional storage. Outside, enjoy a fire-pit entertainment area alongside the oversized 3-car detached garage with workshop space ideal for entertaining, hobbies, vehicles and extra storage. Come home to Norwood!!
Courtesy of Mark Rankin with eXp Realty
 The data relating to real estate for sale on this web site comes in part from the Broker Reciprocity™ program of the Multiple Listing Service of Greater Cincinnati. Real estate listings held by brokerage firms other than our company are marked with the Broker Reciprocity™ logo (the small house as shown to the left) and detailed information about them includes the name of the listing brokers. This data is up-to-date as of . Copyright 2026, MLS of Greater Cincinnati, Inc. All rights reserved. Information deemed reliable but not guaranteed.

/u.realgeeks.media/lumarealtyohio/header.png)