


(937) 530-3384
Luma Realty


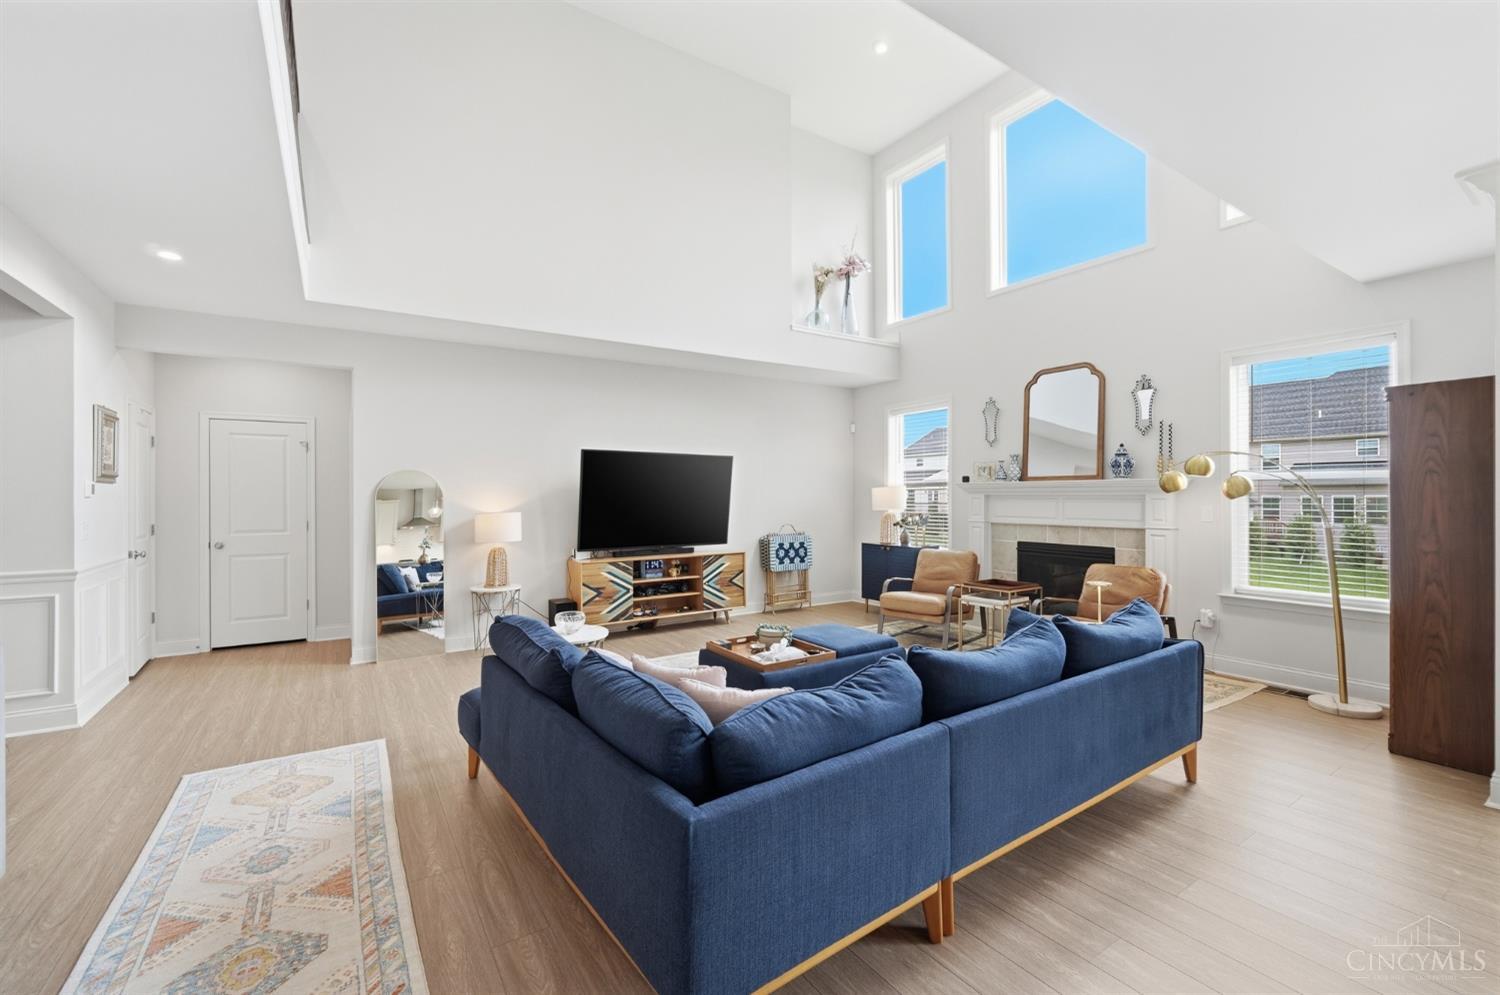


Experience refined living in this stunning 4 year old Drees home. Thoughtfully designed for comfort and versatility and located in the prestigious Carmelle pool community and located in the top-rated Mason school district, this home offers exceptional lifestyle appeal. With 6 total bedrooms, 5 are on the second floor, including the serene primary suite. The main-level en-suite is ideal for guests or multigenerational living. This open, light-filled floor plan offers expansive living spaces and flexibility. The finished lower level adds 1,261 sq ft with a full bath, bringing total finished space to over 5,300 sq ft. Enjoy a backyard enhanced by fast-growing trees and shrubs that will mature into a private setting. Complete with a 3-car side-entry garage and dual EV charging stations, this exceptional home offers expansive, modern living.
Courtesy of Melissa Brooks with Coldwell Banker Realty
Courtesy of Melissa Brooks with Coldwell Banker Realty
 The data relating to real estate for sale on this web site comes in part from the Broker Reciprocity™ program of the Multiple Listing Service of Greater Cincinnati. Real estate listings held by brokerage firms other than our company are marked with the Broker Reciprocity™ logo (the small house as shown to the left) and detailed information about them includes the name of the listing brokers. This data is up-to-date as of . Copyright 2026, MLS of Greater Cincinnati, Inc. All rights reserved. Information deemed reliable but not guaranteed.

