


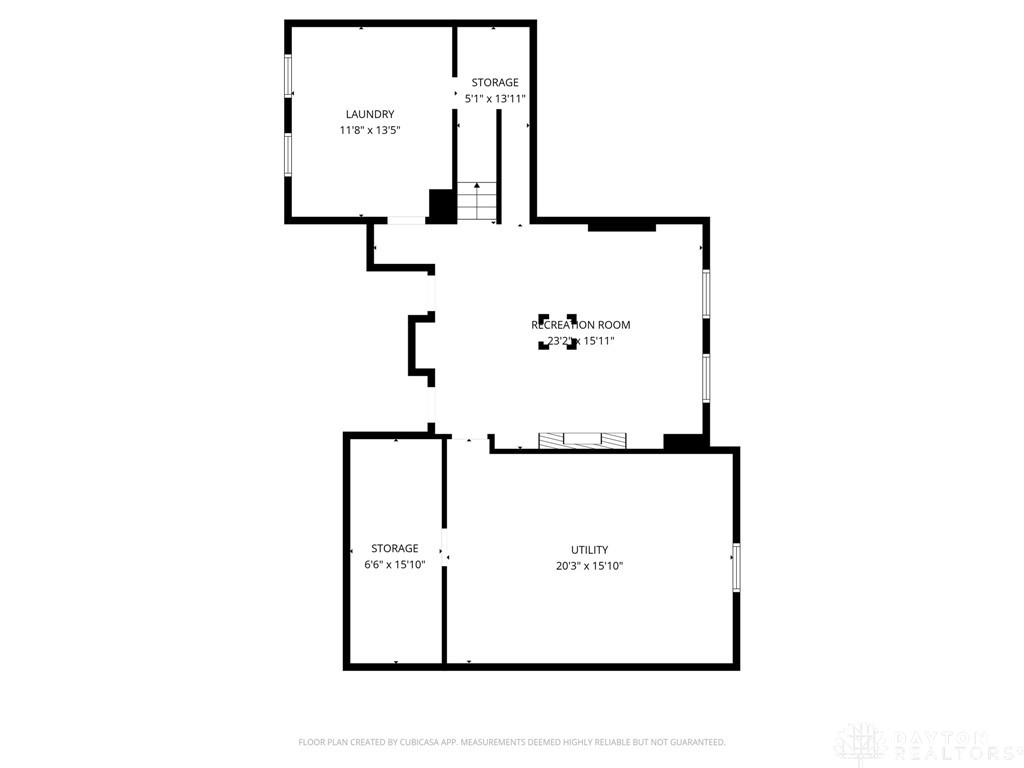


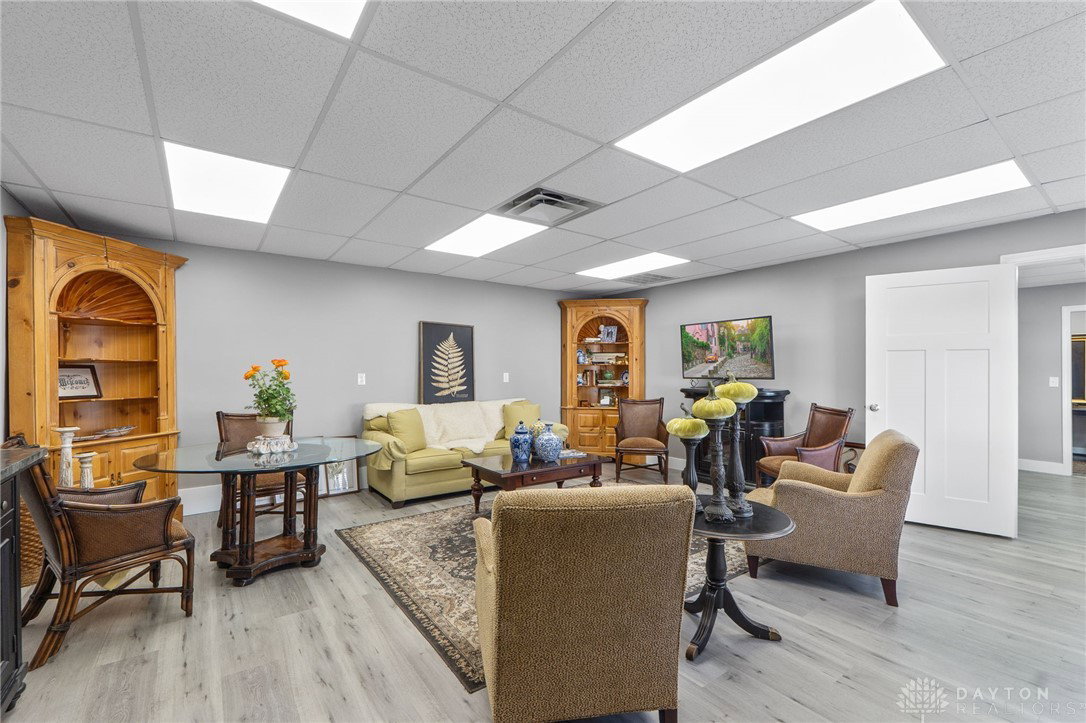


Experience timeless elegance and modern versatility in this beautifully updated Tudor-style home offering 1,939 square feet of living space, three bedrooms, two full bathrooms, and one half bathroom, plus a partial basement. From the moment you arrive, the home’s storybook architecture captures attention with its steep rooflines, decorative trim, and manicured landscaping framed by blooming shrubs and mature greenery. Inside, historic character meets contemporary design through arched entries, crown molding, and warm hardwood flooring. The kitchen is a true centerpiece—featuring rich cabinetry with brass hardware, open shelving, dark granite countertops, a farmhouse sink, and a striking two-tone ceiling accent that adds warmth and dimension. Each bathroom has been meticulously updated, blending vintage charm with today’s modern style. The main-level bath showcases black-and-white patterned tile, elegant botanical wallpaper, gold fixtures, and a glass-enclosed walk-in shower with subway tile. Every detail exudes refinement and craftsmanship. The partially finished basement provides a one-of-a-kind retreat, designed with custom trim work, warm lighting, and decorative plaster details. This inviting space features a stone accent wall with an artistic centerpiece, built-in shelving, and plenty of room for lounging or entertaining—offering the perfect atmosphere for a home theater, wine lounge, or creative studio. A standout feature of this property is the 800-square-foot finished garage-like space—perfect for a home business, salon, studio, or golf simulator setup. This flexible area offers unparalleled adaptability for both personal and professional use. With its ideal blend of architectural charm and modern function, this Tudor is a rare opportunity to own a home that’s as distinctive as it is practical—ready to accommodate both lifestyle and creativity.
Courtesy of Terry Blakley and RE/MAX Victory + Affiliates
Courtesy of Terry Blakley with RE/MAX Victory + Affiliates (937) 874-5787

The data relating to real estate for sale on this website comes in part from the Broker Reciprocity program of the Dayton Area Board of Realtors® MLS IDX Database. Real estate listings from the Dayton Area Board of Realtors® MLS IDX Database held by brokerage firms other than Luma Realty are marked with the IDX logo and are provided by the Dayton Area Board of Realtors® MLS IDX Database. Information is provided for consumers' personal, non-commercial use and may not be used for any purpose other than to identify prospective properties consumers may be interested in. Copyright© 2026 Dayton Area Board of Realtors®

/u.realgeeks.media/lumarealtyohio/header.png)