


(937) 530-3384
Luma Realty


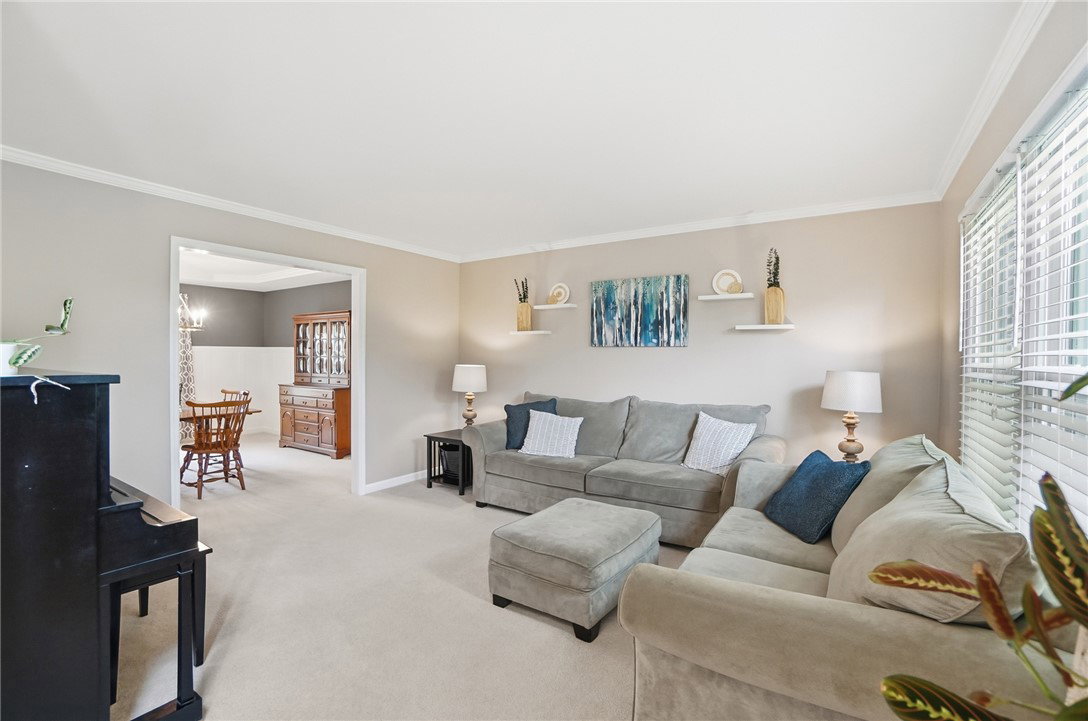


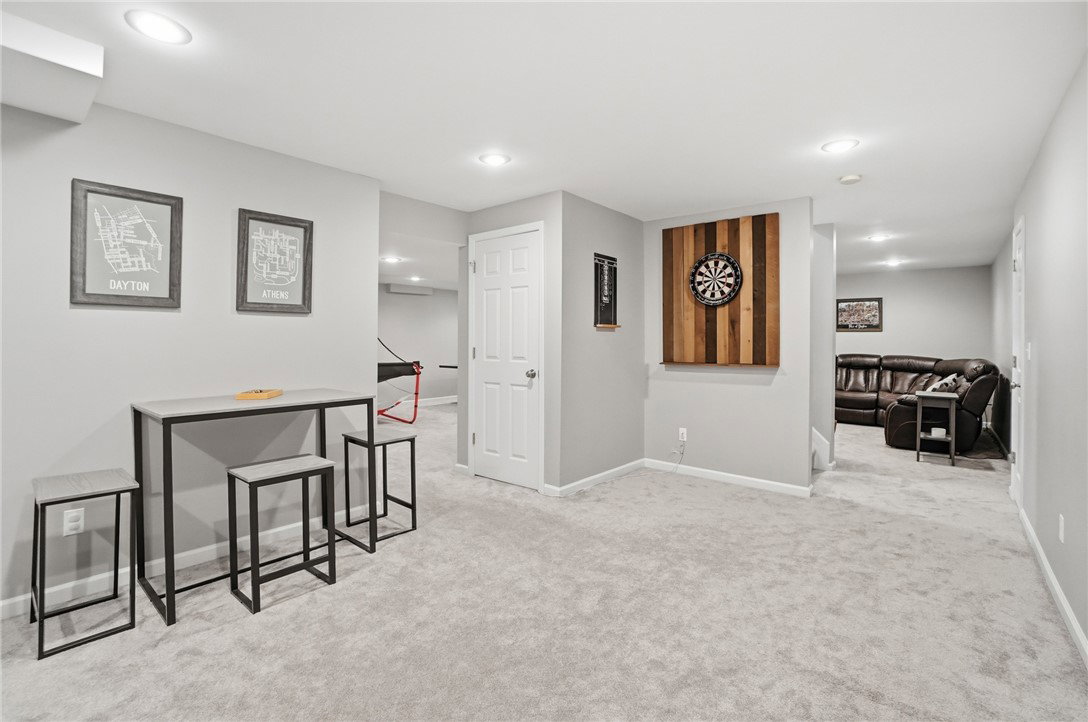


Comfort, versatility, and convenience, all in one well-designed space. This 4-bedroom, 2 full and 2 half bath home offers a versatile layout designed for everyday living. The main level features a private home office, a newly remodeled laundry room, and a step-down family room with vaulted ceilings that creates an open, airy feel and a natural gathering space. The updated eat-in kitchen is both stylish and functional, complete with an island, granite countertops, and plenty of room for cooking and casual dining. Upstairs, you’ll find four well-sized bedrooms offering comfort and flexibility for a variety of needs. The finished lower level truly expands the home’s living space, featuring a kitchenette, dedicated workout area, rec space, and a half bath—ideal for entertaining, hobbies, or creating a private retreat. Step outside to a fenced backyard with a paver patio, perfect for outdoor dining, relaxing, or play. Located in the desirable Running Deer Estates community, this home also offers convenient access to the highway, Liberty Center, and a wide variety of dining, shopping, and entertainment options, making everyday living as easy as it is enjoyable.
Courtesy of Maura Cagney-Tipton and Coldwell Banker Realty
Courtesy of Maura Cagney-Tipton with Coldwell Banker Realty (513) 922-9400

The data relating to real estate for sale on this website comes in part from the Broker Reciprocity program of the Dayton Area Board of Realtors® MLS IDX Database. Real estate listings from the Dayton Area Board of Realtors® MLS IDX Database held by brokerage firms other than Luma Realty are marked with the IDX logo and are provided by the Dayton Area Board of Realtors® MLS IDX Database. Information is provided for consumers' personal, non-commercial use and may not be used for any purpose other than to identify prospective properties consumers may be interested in. Copyright© 2026 Dayton Area Board of Realtors®

