


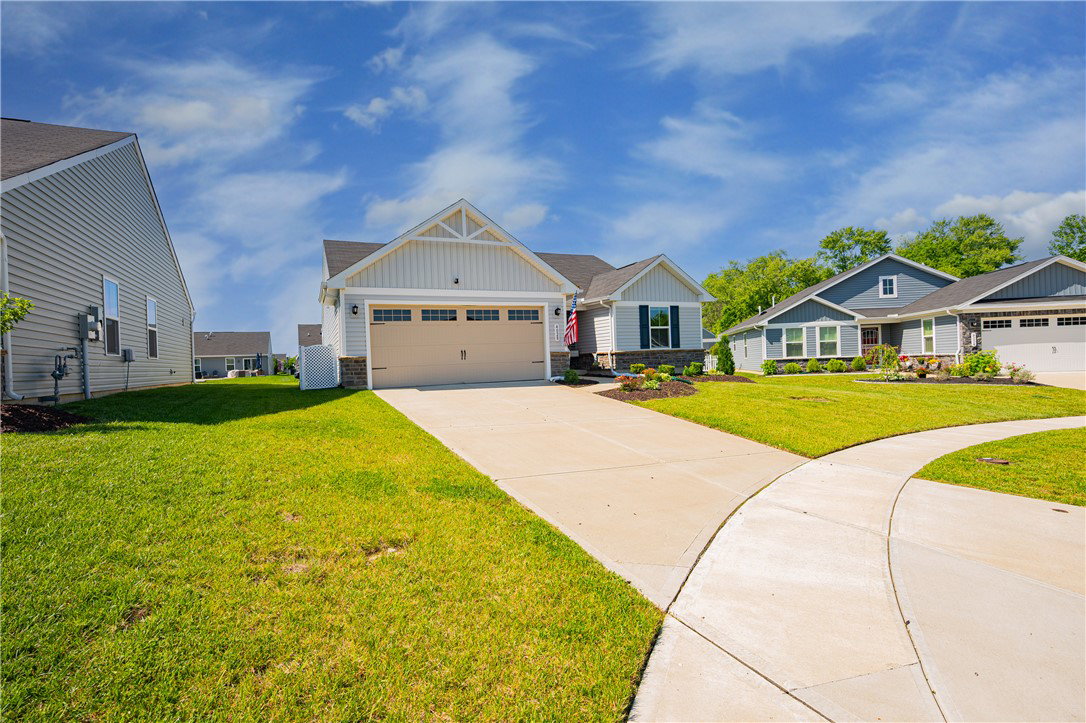


Welcome home to this beautifully maintained 3-bedroom, 2-bath ranch nestled on a quiet cul-de-sac, offering the perfect blend of comfort, convenience, and low-maintenance living. Whether you're a first-time homebuyer, downsizing, or looking for easy one-level living, this home checks all the boxes. Step inside to find luxury vinyl plank flooring throughout the entry and kitchen, creating a warm and inviting first impression. The spacious kitchen features granite countertops, a large center island, pantry storage, and a gas stove, making meal preparation and entertaining a breeze. The open-concept design seamlessly connects the kitchen and family room, creating a bright, airy feel with plenty of room to gather with family and friends. Just off the living space, a sliding glass door leads to a concrete patio—perfect for outdoor dining, relaxing, or enjoying your backyard. The private primary suite offers a generous walk-in closet and an en-suite bath with a walk-in shower, while two additional bedrooms and a second full bath provide flexibility for guests, family, or a home office. The attached 2-car garage adds convenience, and the easy-care layout makes everyday living simple and enjoyable. Ideally located close to shopping, dining, entertainment, and everyday amenities, you'll love having everything you need just minutes from home. If you're searching for a move-in ready home with modern finishes, an open floor plan, and a prime location, this ranch is a must-see. Perfect for first-time buyers, empty nesters, or anyone looking for comfortable, low-maintenance living in a desirable neighborhood. Walking trails and ponds in surrounding area and neighborhood adding to its appeal.
Courtesy of Amanda Wilson and eXp Realty
Courtesy of Amanda Wilson with eXp Realty (866) 212-4991

The data relating to real estate for sale on this website comes in part from the Broker Reciprocity program of the Dayton Area Board of Realtors® MLS IDX Database. Real estate listings from the Dayton Area Board of Realtors® MLS IDX Database held by brokerage firms other than Luma Realty are marked with the IDX logo and are provided by the Dayton Area Board of Realtors® MLS IDX Database. Information is provided for consumers' personal, non-commercial use and may not be used for any purpose other than to identify prospective properties consumers may be interested in. Copyright© 2026 Dayton Area Board of Realtors®

/u.realgeeks.media/lumarealtyohio/header.png)