


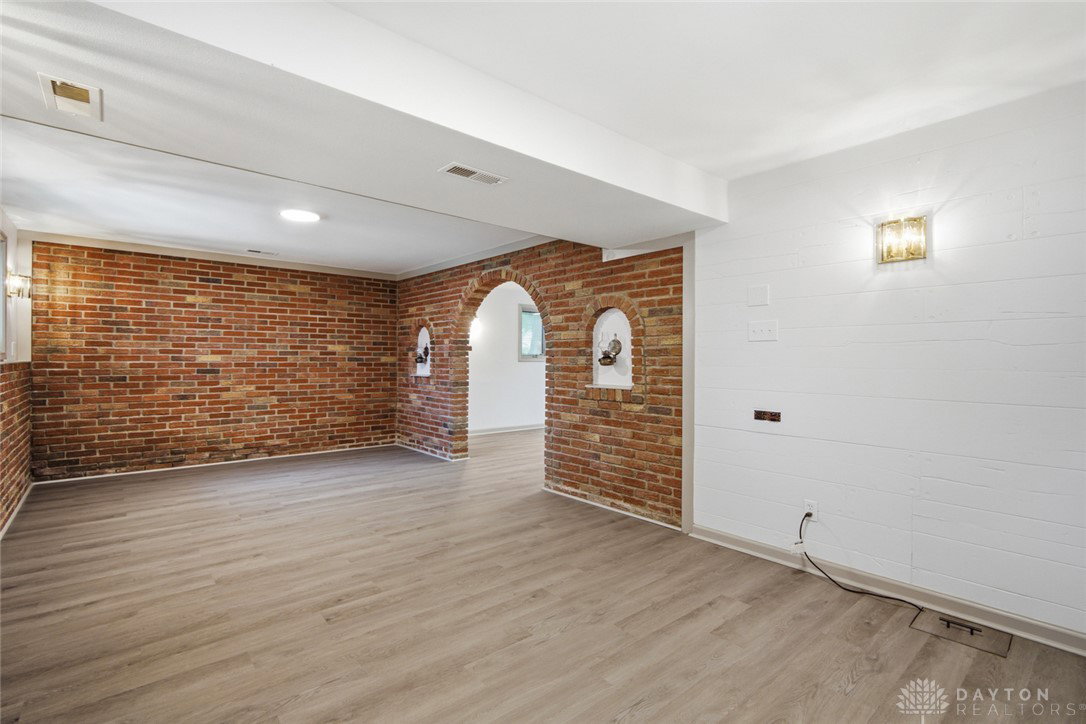


Some homes simply check the boxes. This one raises the standard. Thoughtfully redesigned from top to bottom, this beautifully renovated 4-bedroom, 2.5-bath home blends timeless style with everyday comfort across three levels and an impressive 3,152 square feet of living space. Quality is evident throughout, from the premium Pella windows and brand-new driveway to the carefully selected finishes that give the entire home a fresh, elevated feel. At the heart of the home, the remodeled kitchen was designed for both everyday living and entertaining. A large island anchors the space, providing plenty of room for meal prep, casual dining and gathering with family and friends. The kitchen flows naturally into the breakfast nook, where a cozy fireplace creates a warm and inviting focal point. The dining room connects seamlessly to both the kitchen and sunken living room, creating an open yet defined layout that works just as well for quiet evenings at home as it does for hosting holidays and special occasions. The finished walkout basement adds even more versatile living space, with room for a media room, game room, home gym, office, guest retreat or whatever best fits your lifestyle. A spacious three-car garage provides ample room for vehicles, storage and all the extras, while a dedicated 50-amp outlet offers convenient EV charging capability. The home also features a tankless water heater, adding modern efficiency and on-demand hot water to the list of thoughtful upgrades. Set on nearly half an acre in the highly desirable Centerville School District, this home offers a rare combination of extensive renovation, quality craftsmanship, generous space and a floor plan designed for the way people live today. Some homes look great on paper. This one deserves to be experienced in person. Schedule your showing today! Home has been professionally staged. Basement has been virtually staged.
Courtesy of Jennifer Halstead and Premier Agent Network
Courtesy of Jennifer Halstead with Premier Agent Network (877) 663-9366

The data relating to real estate for sale on this website comes in part from the Broker Reciprocity program of the Dayton Area Board of Realtors® MLS IDX Database. Real estate listings from the Dayton Area Board of Realtors® MLS IDX Database held by brokerage firms other than Luma Realty are marked with the IDX logo and are provided by the Dayton Area Board of Realtors® MLS IDX Database. Information is provided for consumers' personal, non-commercial use and may not be used for any purpose other than to identify prospective properties consumers may be interested in. Copyright© 2026 Dayton Area Board of Realtors®

/u.realgeeks.media/lumarealtyohio/header.png)