


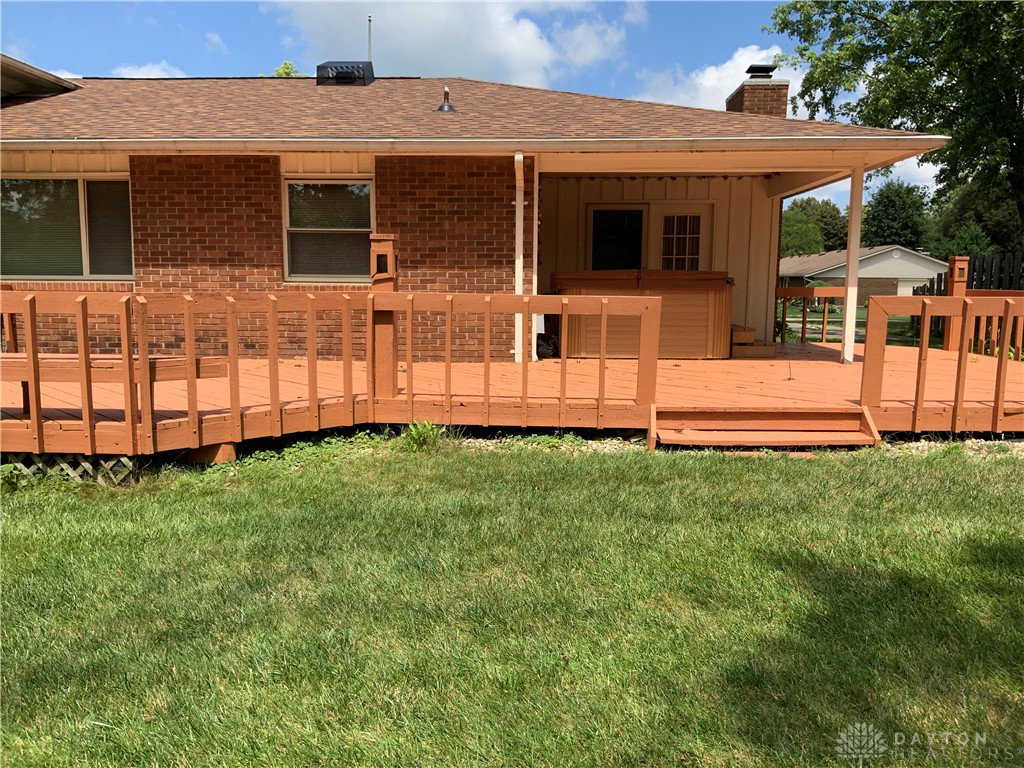

Northmont Schools. This beautifully updated split-level home offers an impressive 2,936 square feet of living space designed for comfortable everyday living and exceptional entertaining. The main level features a formal living room that flows into an elegant formal dining room, perfect for hosting family gatherings and special occasions. The updated kitchen offers modern finishes, abundant cabinetry, a large pantry, and an informal dining area. The inviting family room, complete with a cozy fireplace, provides the perfect place to unwind. It offers 3 spacious bedrooms, each large enough to accommodate a king-size bed set, computer tables, television, a refuge. There are also 2.5 updated bathrooms, including a primary suite with a relaxing Jacuzzi tub. The finished lower level can be a media and recreation room. It has a pool table that conveys, a built-in bar, and plenty of space for game nights and celebrations. Quality is evident throughout the home with updated ceramic tile, gorgeous bamboo flooring, elegant lighting, custom wood blinds, and a spacious laundry room. Step outside to an expansive deck featuring a hot tub, generous space for outdoor dining, relaxing, and entertaining guests. Additional highlights include a 2-car attached oversized garage that has a storage room, a pristine concrete driveway, and an additional parking pad large enough for an RV, and parking for 5 vehicles. Major updates include the roof and downspouts. This home has a functional layout and lives-large. Conveniently located near shopping, dining, parks, and major commuter routes, this exceptional property offers the perfect blend of space, style, and convenience.
Courtesy of Veronica Bedell-Nevels BRK and Priority Plus Realty, Inc.

The data relating to real estate for sale on this website comes in part from the Broker Reciprocity program of the Dayton Area Board of Realtors® MLS IDX Database. Real estate listings from the Dayton Area Board of Realtors® MLS IDX Database held by brokerage firms other than Luma Realty are marked with the IDX logo and are provided by the Dayton Area Board of Realtors® MLS IDX Database. Information is provided for consumers' personal, non-commercial use and may not be used for any purpose other than to identify prospective properties consumers may be interested in. Copyright© 2026 Dayton Area Board of Realtors®

/u.realgeeks.media/lumarealtyohio/header.png)