


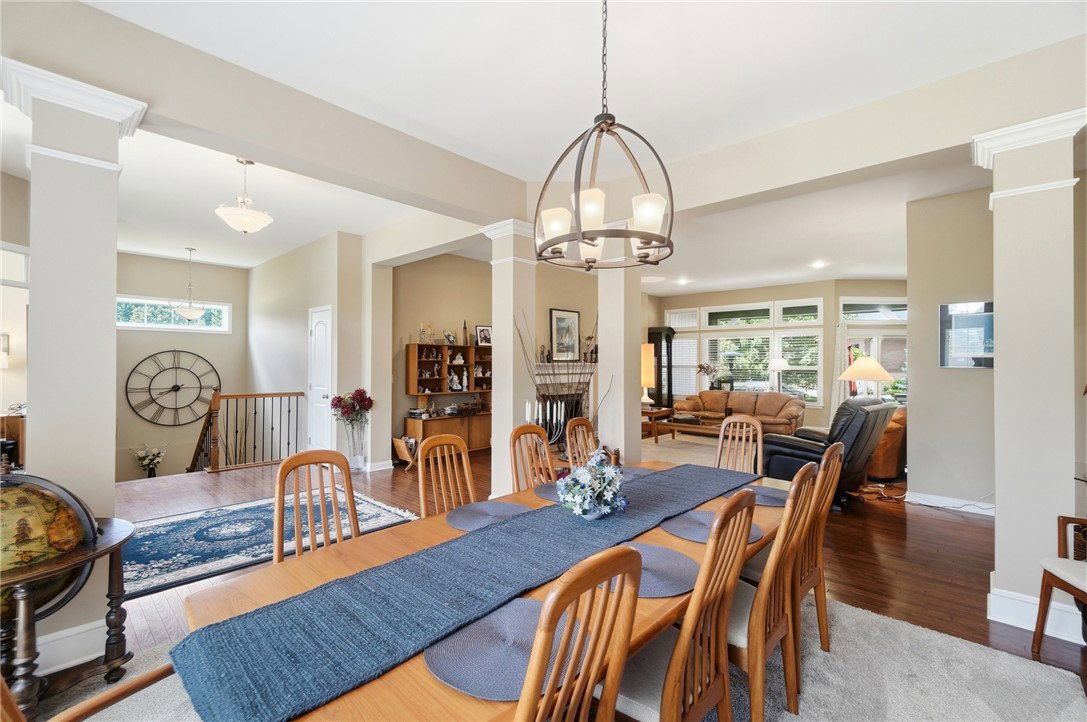


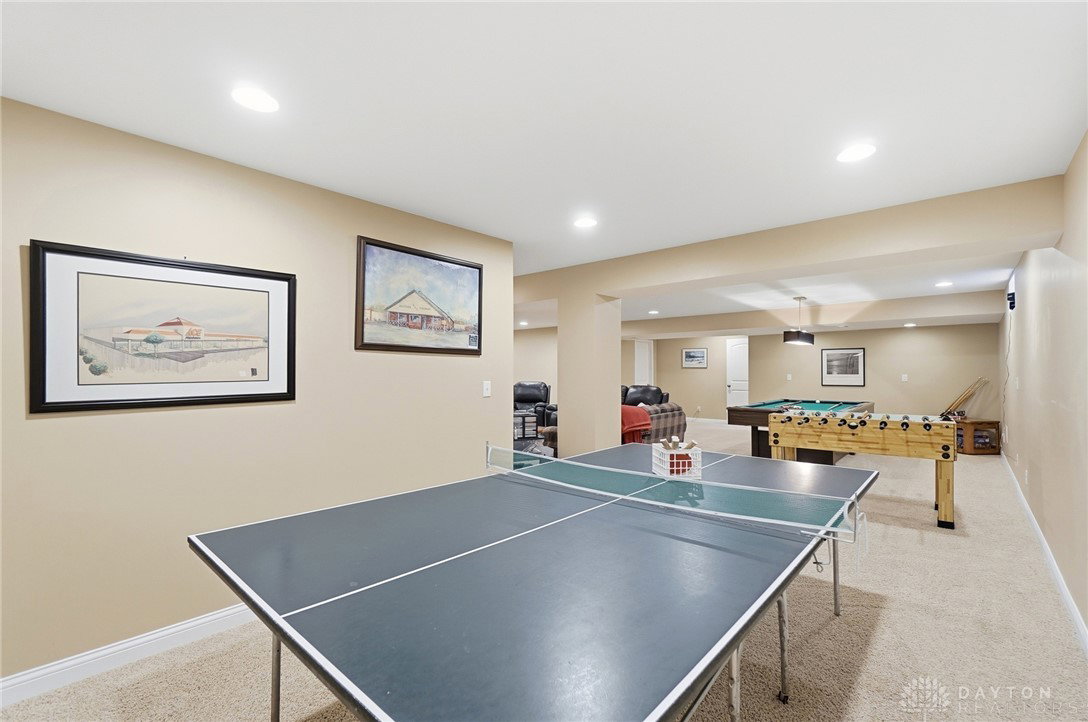


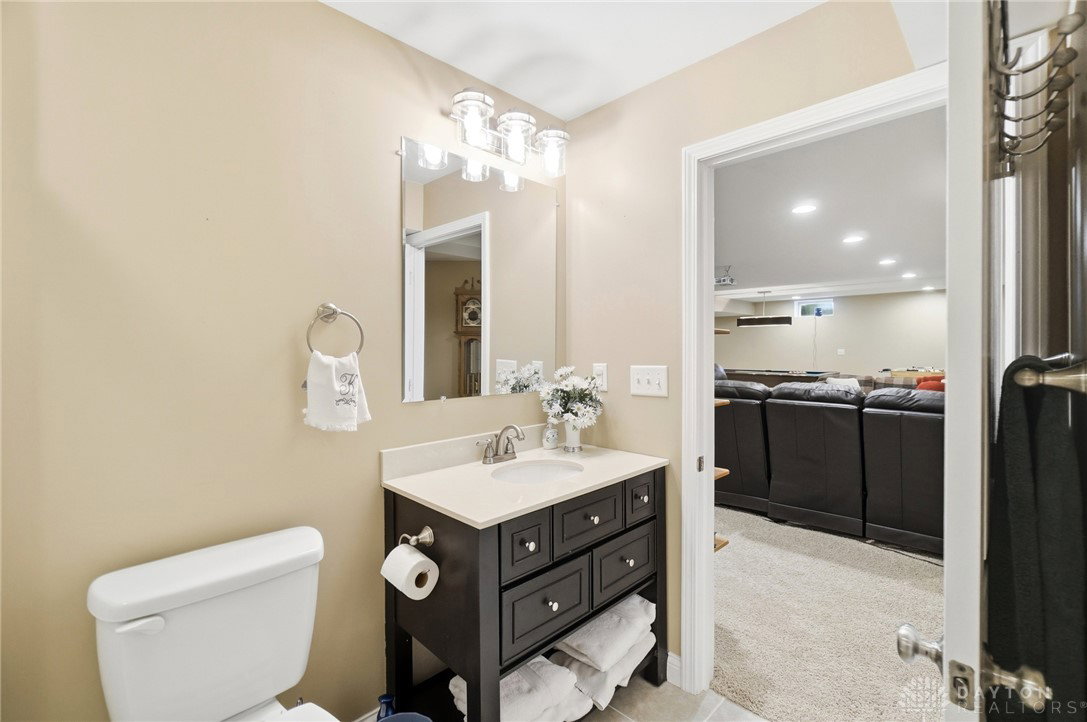


Gorgeous Open Concept Ranch with Soaring 10'ceilings! Split Ranch Floorplan w/3 Bedrooms Upstairs & Guest Suite in Lower Level! Gourmet Kitchen w/Sunny Breakfast Room, Granite Countertops & SS Appliances, Butler's Pantry, Gas Cooktop and Built In Buffet with Lots of Cabinets! Open and Airy with an abundant of Natural Light and Transom Windows! Gleaming Hardwood Floors! Finished Lower Level w/Rec & Media Areas & tons of storage. Large Primary Suite! Elegant Dining Room with Wainscoting! First Floor Study with French Doors! Covered Rear Porch! Large laundry Room with Custom Cabinets! 16x16 Covered Patio! Three Car Garage! Cozy Front Porch! Professional Landscaping! Freshly Painted Exterior in 2025! Just a short walk to Miami Bluff Community. Amenities; pool, tennis, walking paths, clubhouse/exercise rm & playground!
Courtesy of Larry Beebe and Comey & Shepherd REALTORS

The data relating to real estate for sale on this website comes in part from the Broker Reciprocity program of the Dayton Area Board of Realtors® MLS IDX Database. Real estate listings from the Dayton Area Board of Realtors® MLS IDX Database held by brokerage firms other than Luma Realty are marked with the IDX logo and are provided by the Dayton Area Board of Realtors® MLS IDX Database. Information is provided for consumers' personal, non-commercial use and may not be used for any purpose other than to identify prospective properties consumers may be interested in. Copyright© 2026 Dayton Area Board of Realtors®

/u.realgeeks.media/lumarealtyohio/header.png)