


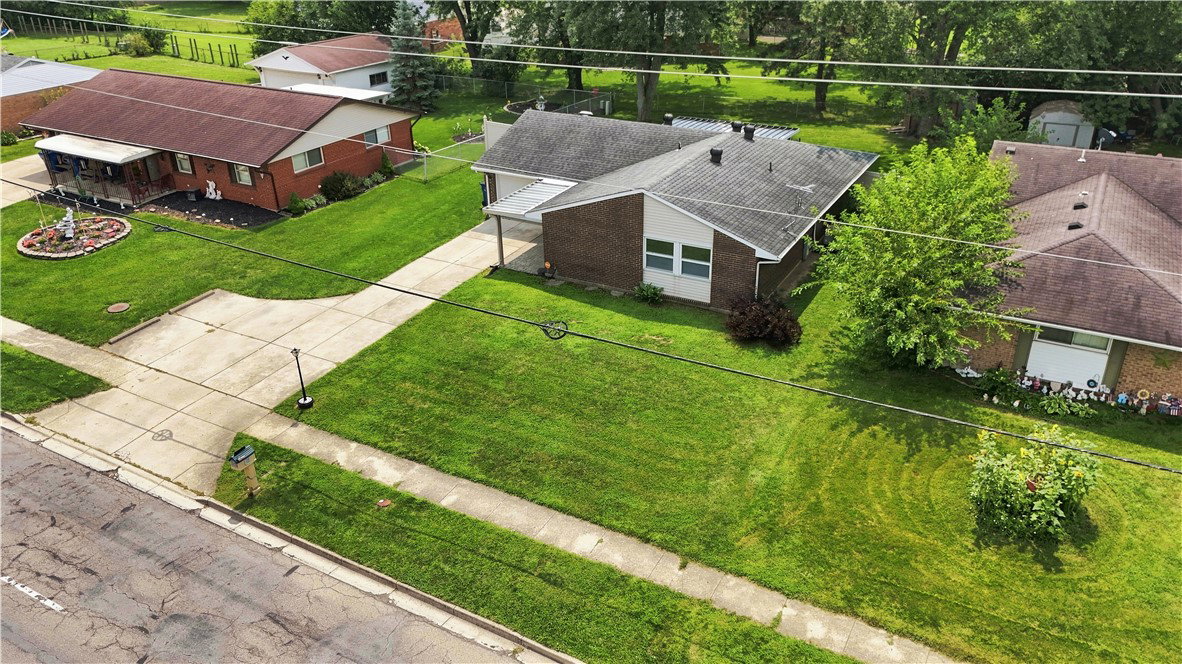


Welcome to this beautifully updated and move-in-ready home featuring modern finishes, thoughtful upgrades, and plenty of space for comfortable living. The spacious 16' x 17' living room features new carpet, while new carpeting continues throughout the hallways and bedrooms. The entire home has been freshly painted, and all-new light fixtures have been installed throughout. Each bedroom also features a new ceiling fan with an integrated light. The updated kitchen is both stylish and functional, featuring mirror-like black granite countertops and a center island with matching countertop. There is ample cabinet storage plus a pantry, along with ceramic tile flooring and updated recessed lighting. The kitchen includes a stainless steel refrigerator, dishwasher, and stove, as well as an over-the-range microwave with exhaust fan and a new garbage disposal. The bathroom has been refreshed with a new sink and faucets, new mirror and lighting, and attractive ceramic tile flooring. A washer and dryer are included with the home for added convenience. The fully finished and freshly painted garage includes an exhaust fan and provides additional usable space. Outside, enjoy a spacious 23' x 12' concrete patio with a covered awning, perfect for relaxing or entertaining. The backyard is fully fenced, providing privacy and a great outdoor space. Additional features include a Vivint home security system, smoke alarms, carbon monoxide detector, 2019 HVAC system, and a whole-house water filtration system. Conveniently located near grocery stores, shopping, dining, entertainment, and other everyday amenities, this home offers a great combination of comfort, updates, and convenience. Schedule your showing today and see everything this well-maintained, updated home has to offer!
Courtesy of Joshua Pettit and Howard Hanna Real Estate Serv

The data relating to real estate for sale on this website comes in part from the Broker Reciprocity program of the Dayton Area Board of Realtors® MLS IDX Database. Real estate listings from the Dayton Area Board of Realtors® MLS IDX Database held by brokerage firms other than Luma Realty are marked with the IDX logo and are provided by the Dayton Area Board of Realtors® MLS IDX Database. Information is provided for consumers' personal, non-commercial use and may not be used for any purpose other than to identify prospective properties consumers may be interested in. Copyright© 2026 Dayton Area Board of Realtors®

/u.realgeeks.media/lumarealtyohio/header.png)