


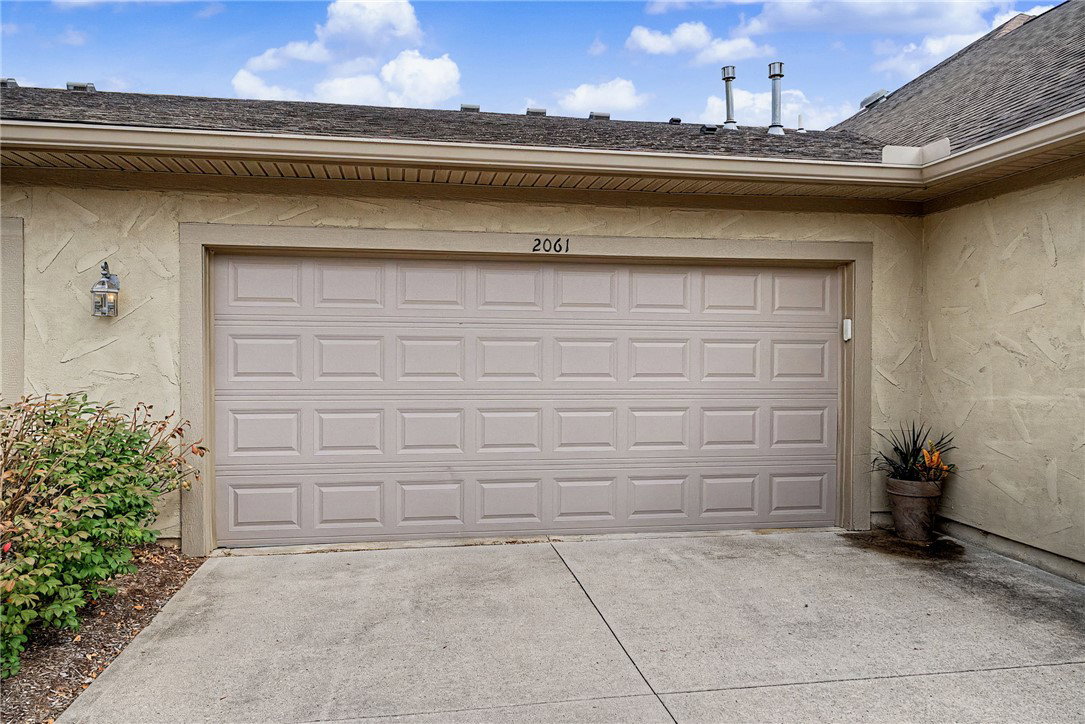


Picture this... a quiet morning with coffee in hand, sunlight pouring into the sunroom, and nowhere you need to rush off to. Later, you step outside and sit in your own outside nook or settle into the covered gazebo just a few steps from your front door — maybe with a book, a friend, or simply a little time to yourself. When the weather is warm, the community pool is waiting nearby, along with a club house space featuring vaulted ceilings and a cozy fireplace that feels like an extension of home. This charming brick ranch offers 2 bedrooms, 2 full bathrooms, and 1,361 square feet of comfortable one-level living. The primary bedroom features its own private full bath, while the second bedroom and additional full bathroom offer flexibility for guests, a home office, or hobbies. In addition is a 2 car garage for storage, hobbies or I guess...cars! a pull down ladder to the attic is easy access for additional space. The layout is easy and functional, with vaulted ceilings and huge windows that let the light stream in, and everything is conveniently located on one level with outdoor space that allows you to spend more time enjoying your home and less time maintaining it. One of the standout features of this property is the lifestyle that comes with the community. Residents can enjoy a beautiful swimming pool, a stunning club house with a fireplace and kitchen for gatherings and get-togethers, a workout room, and a small shared library where neighbors can borrow, enjoy, and exchange books. This is the kind of home that makes everyday life feel a little easier — morning coffee in the sunroom, afternoons by the pool, evenings relaxing under the gazebo, and wonderful amenities just steps away.
Courtesy of Kelli Kohen and Keller Williams Advisors Rlty

The data relating to real estate for sale on this website comes in part from the Broker Reciprocity program of the Dayton Area Board of Realtors® MLS IDX Database. Real estate listings from the Dayton Area Board of Realtors® MLS IDX Database held by brokerage firms other than Luma Realty are marked with the IDX logo and are provided by the Dayton Area Board of Realtors® MLS IDX Database. Information is provided for consumers' personal, non-commercial use and may not be used for any purpose other than to identify prospective properties consumers may be interested in. Copyright© 2026 Dayton Area Board of Realtors®

/u.realgeeks.media/lumarealtyohio/header.png)