


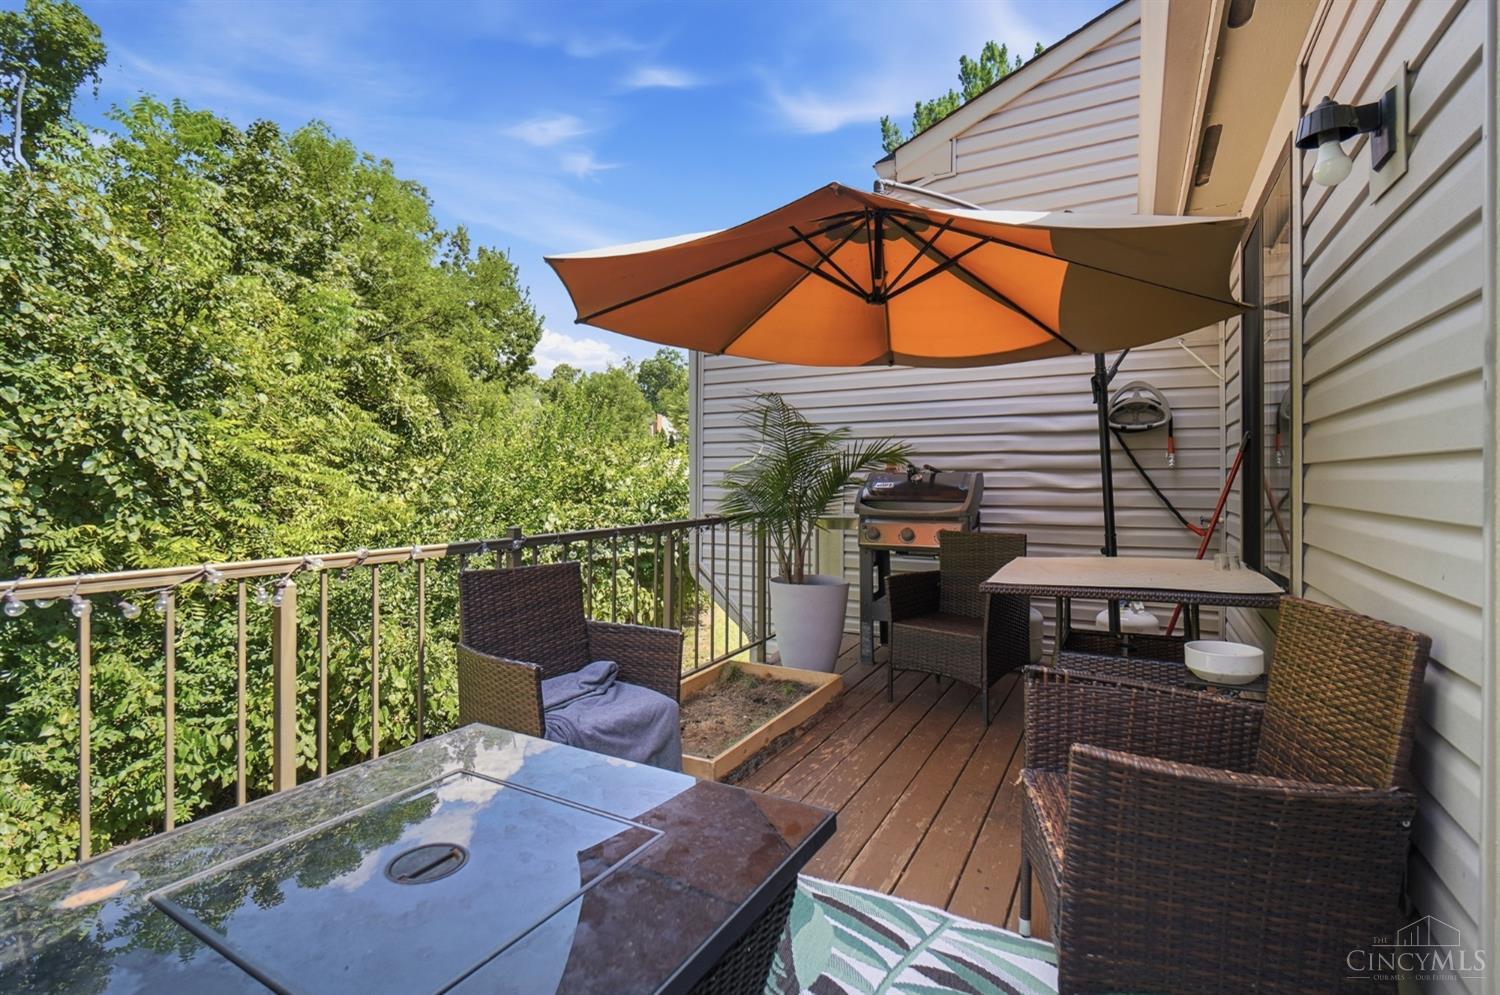


Move-in ready condo in a prime Sharonville location! The main level features a spacious living room with wood-burning fireplace and walkout to the deck, formal dining room, eat-in kitchen, plus a half bath. Upstairs offers a generous primary bedroom, full bath, along with a second bedroom. The finished lower level includes a third bedroom, laundry and flexible space. Attached 1-car garage provides direct access. Enjoy wooded privacy with convenient access to shopping, dining and major roadways.
Courtesy of Viridiana Rodriguez Ruiz with Keller Williams Advisors
 The data relating to real estate for sale on this web site comes in part from the Broker Reciprocity™ program of the Multiple Listing Service of Greater Cincinnati. Real estate listings held by brokerage firms other than our company are marked with the Broker Reciprocity™ logo (the small house as shown to the left) and detailed information about them includes the name of the listing brokers. This data is up-to-date as of . Copyright 2026, MLS of Greater Cincinnati, Inc. All rights reserved. Information deemed reliable but not guaranteed.

/u.realgeeks.media/lumarealtyohio/header.png)