


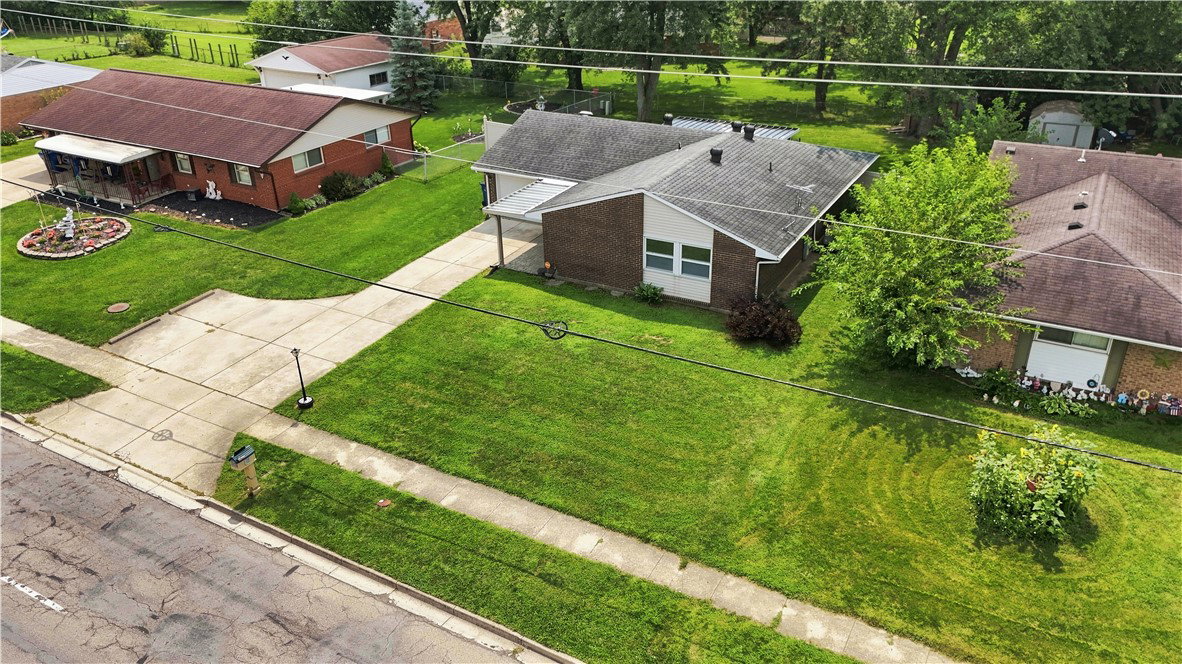


Welcome to this beautifully updated and move-in-ready home featuring modern finishes, thoughtful upgrades, and plenty of space for comfortable living. The spacious 16' x 17' living room features new carpet, while new carpeting continues throughout the hallways and bedrooms. The entire home has been freshly painted, and all-new light fixtures have been installed throughout. Each bedroom also features a new ceiling fan with an integrated light. The updated kitchen is both stylish and functional, featuring mirror-like black granite countertops and a center island with matching countertop. There is ample cabinet storage plus a pantry, along with ceramic tile flooring and updated recessed lighting. The kitchen includes a stainless steel refrigerator, dishwasher, and stove, as well as an over-the-range microwave with exhaust fan and a new garbage disposal. The bathroom has been refreshed with a new sink and faucets, new mirror and lighting, and attractive ceramic tile flooring. A washer and dryer are included with the home for added convenience. The fully finished and freshly painted garage includes an exhaust fan and provides additional usable space. Outside, enjoy a spacious 23' x 12' concrete patio with a covered awning, perfect for relaxing or entertaining. The backyard is fully fenced, providing privacy and a great outdoor space. Additional features include a Vivint home security system, smoke alarms, carbon monoxide detector, 2019 HVAC system, and a whole-house water filtration system. Conveniently located near grocery stores, shopping, dining, entertainment, and other everyday amenities, this home offers a great combination of comfort, updates, and convenience. Schedule your showing today and see everything this well-maintained, updated home has to offer!
Courtesy of Joshua Pettit and Howard Hanna Real Estate Serv
Courtesy of Joshua Pettit with Howard Hanna Real Estate Serv (937) 433-1776

The data relating to real estate for sale on this website comes in part from the Broker Reciprocity program of the Dayton Area Board of Realtors® MLS IDX Database. Real estate listings from the Dayton Area Board of Realtors® MLS IDX Database held by brokerage firms other than Luma Realty are marked with the IDX logo and are provided by the Dayton Area Board of Realtors® MLS IDX Database. Information is provided for consumers' personal, non-commercial use and may not be used for any purpose other than to identify prospective properties consumers may be interested in. Copyright© 2026 Dayton Area Board of Realtors®

/u.realgeeks.media/lumarealtyohio/header.png)