


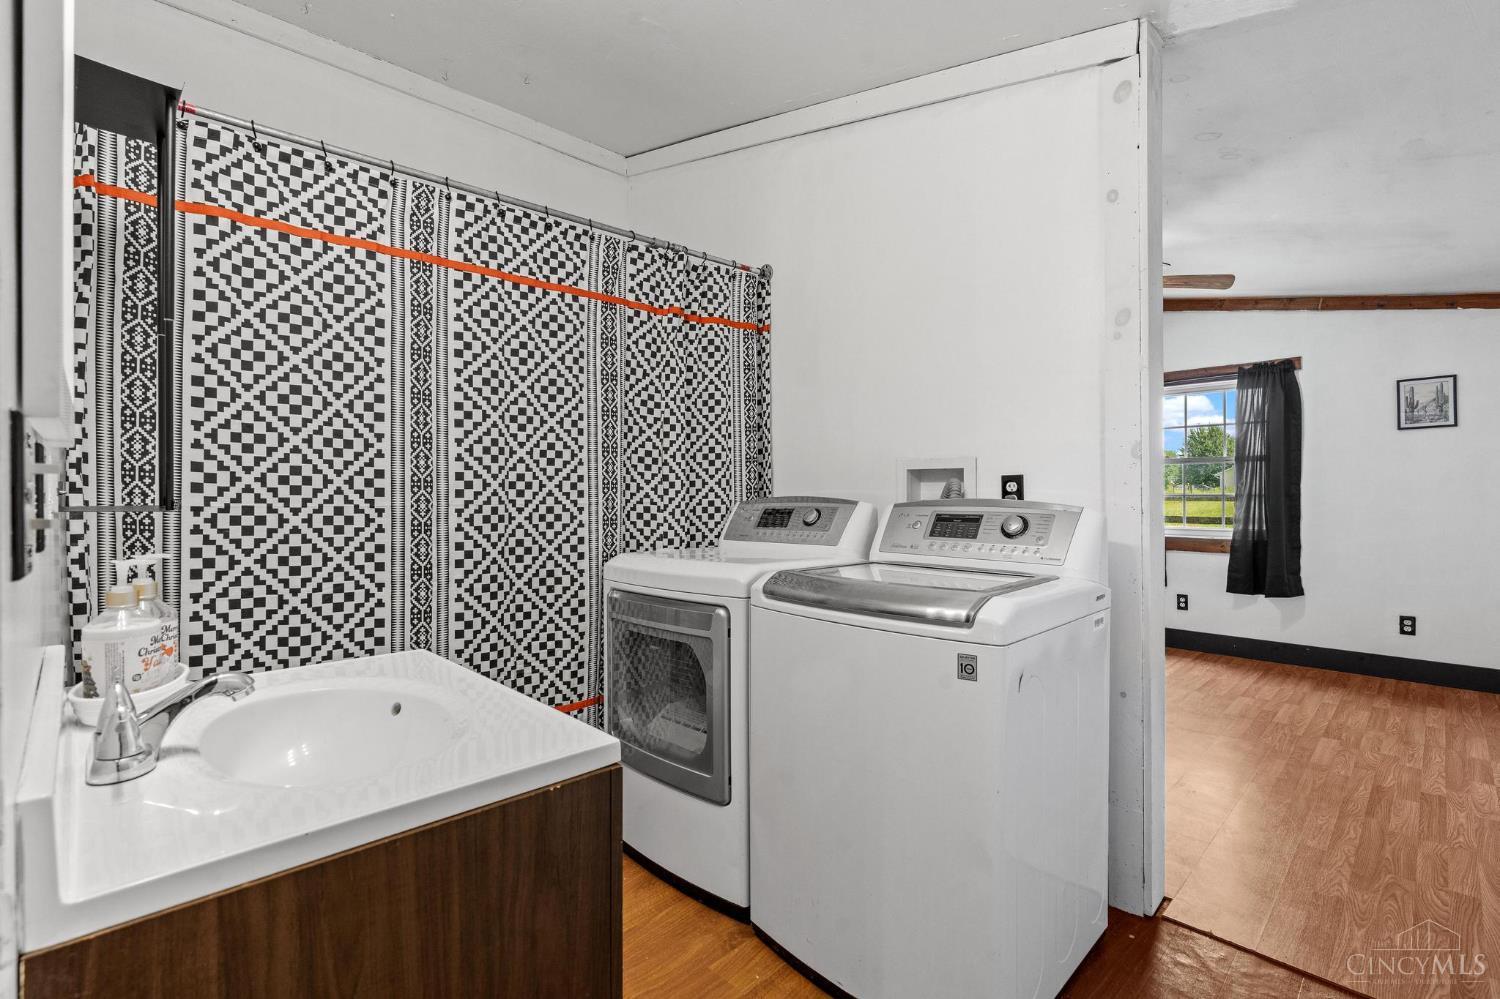


This gorgeous open‑floorplan log cabin features 2 bedrooms,2 full baths, and an attached 2‑car garage; highlighted by cathedral ceilings, beautiful wood flooring, and comfortable carpet throughout. Nestled on 5.586 acres, the property includes a 60x40 pole barn with four horse stalls complete with gravel base, matting, secured fans, and the option to add heated water buckets. The barn is equipped with new LED lighting, a 60x10 and 60x12 lean‑to, and an exterior RV plug. This exceptional property also offers a cozy additional living space with a living room, kitchen, full bath, laundry, and bedroom. Outdoors, you'll find a stunning pond with riprap surround and aerator, a chicken coop with solar‑powered door entry, a shed and carport/shed for added storage, and a fenced‑in backyard with two exit gates. Three fenced pastures provide excellent space for horses or livestock, making this property a rare blend of comfort, functionality, and country charm!
Courtesy of Xanni Burton with Glasshouse Realty Group
Courtesy of Xanni Burton with Glasshouse Realty Group
 The data relating to real estate for sale on this web site comes in part from the Broker Reciprocity™ program of the Multiple Listing Service of Greater Cincinnati. Real estate listings held by brokerage firms other than our company are marked with the Broker Reciprocity™ logo (the small house as shown to the left) and detailed information about them includes the name of the listing brokers. This data is up-to-date as of . Copyright 2026, MLS of Greater Cincinnati, Inc. All rights reserved. Information deemed reliable but not guaranteed.

/u.realgeeks.media/lumarealtyohio/header.png)