


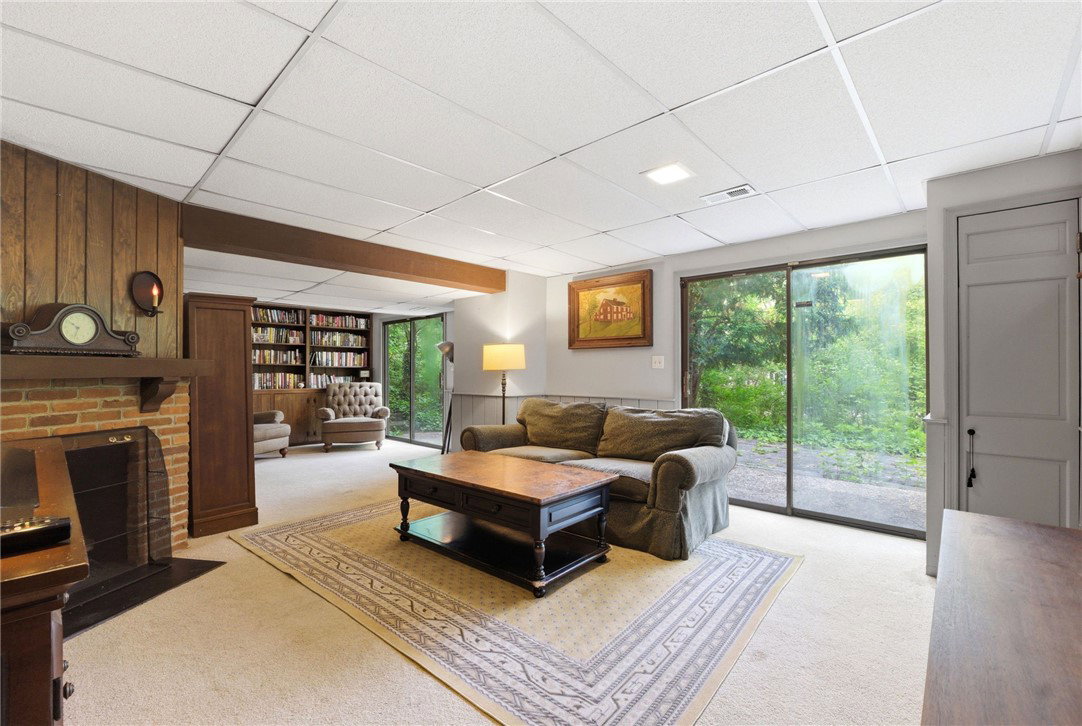


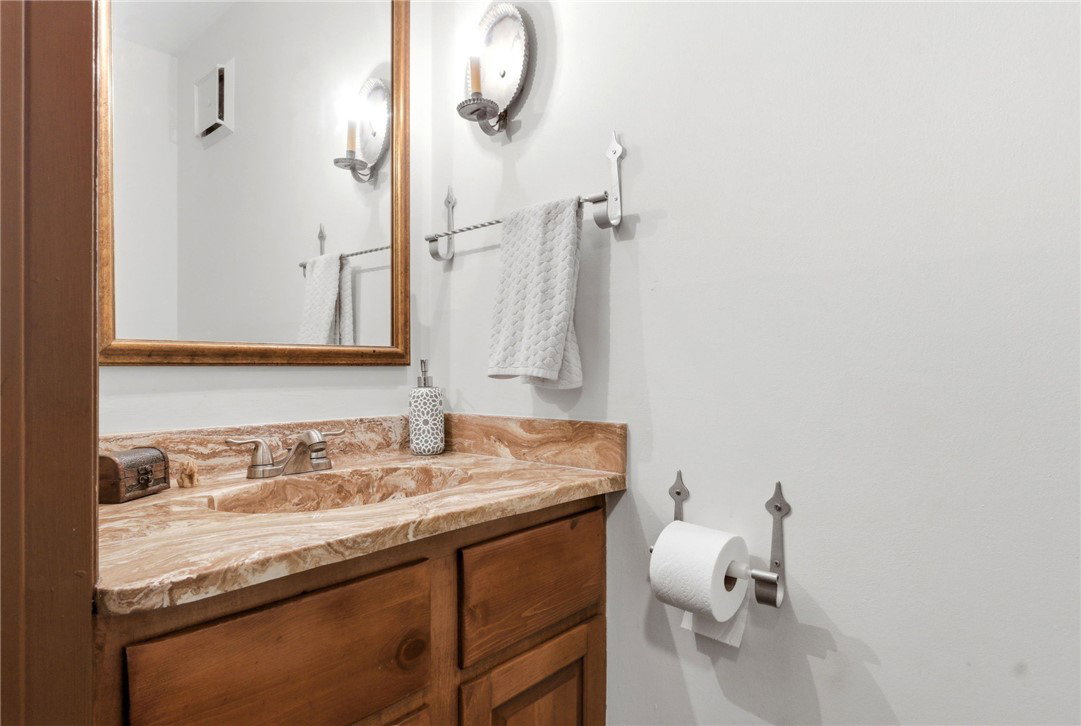


If a traditional floor plan is calling you, this is the ONE! 800 George Wythe Commons is nestled amongst 12 homes in Kings Grant circle, where the homes are modeled after old Williamsburg, Virginia homes, but this home has all of today's modern conveniences. With a gorgeous remodeled kitchen (2023), stone countertops, high end GE appliances, including a 6 burner gas range. Lots of storage with the built in pantry. The tile floor in the kitchen and dining room is a great nod to the period style of this home. To modernize the home even more, the owners have widened all of the openings on the first floor and they created a modern bar area in the mudroom space which mirrors the cabinetry and countertop in the kitchen. A super charming feature of this home is the library/den off of the family room, with its own private entrance, this could be used as a home office, lined with wood bookcases and wood flooring, this space is so warm and cozy. There are 3 gas fireplaces throughout the home, adding warmth and period charm, with modern gas operation. Once upstairs you will find 3 very spacious bedrooms, and the primary has a large ensuite with large walk-in closet. Take a turn down the closet lined hallway and you will find another very large bedroom with its own private full bathroom. This space could be used as a bedroom, craft room, kids room, whatever you choose it to be! This home also offers a very large, walk up attic! The house sits on a lovely half acre lot and is surrounded by trees, it is really a peaceful spot, yet so convenient to highways, shops, parks, libraries and restaurants. This is a special home and one best seen in person to truly appreciate.
Courtesy of Juliet Wenzler and eXp Realty
Courtesy of Juliet Wenzler with eXp Realty (866) 212-4991

The data relating to real estate for sale on this website comes in part from the Broker Reciprocity program of the Dayton Area Board of Realtors® MLS IDX Database. Real estate listings from the Dayton Area Board of Realtors® MLS IDX Database held by brokerage firms other than Luma Realty are marked with the IDX logo and are provided by the Dayton Area Board of Realtors® MLS IDX Database. Information is provided for consumers' personal, non-commercial use and may not be used for any purpose other than to identify prospective properties consumers may be interested in. Copyright© 2026 Dayton Area Board of Realtors®

/u.realgeeks.media/lumarealtyohio/header.png)