


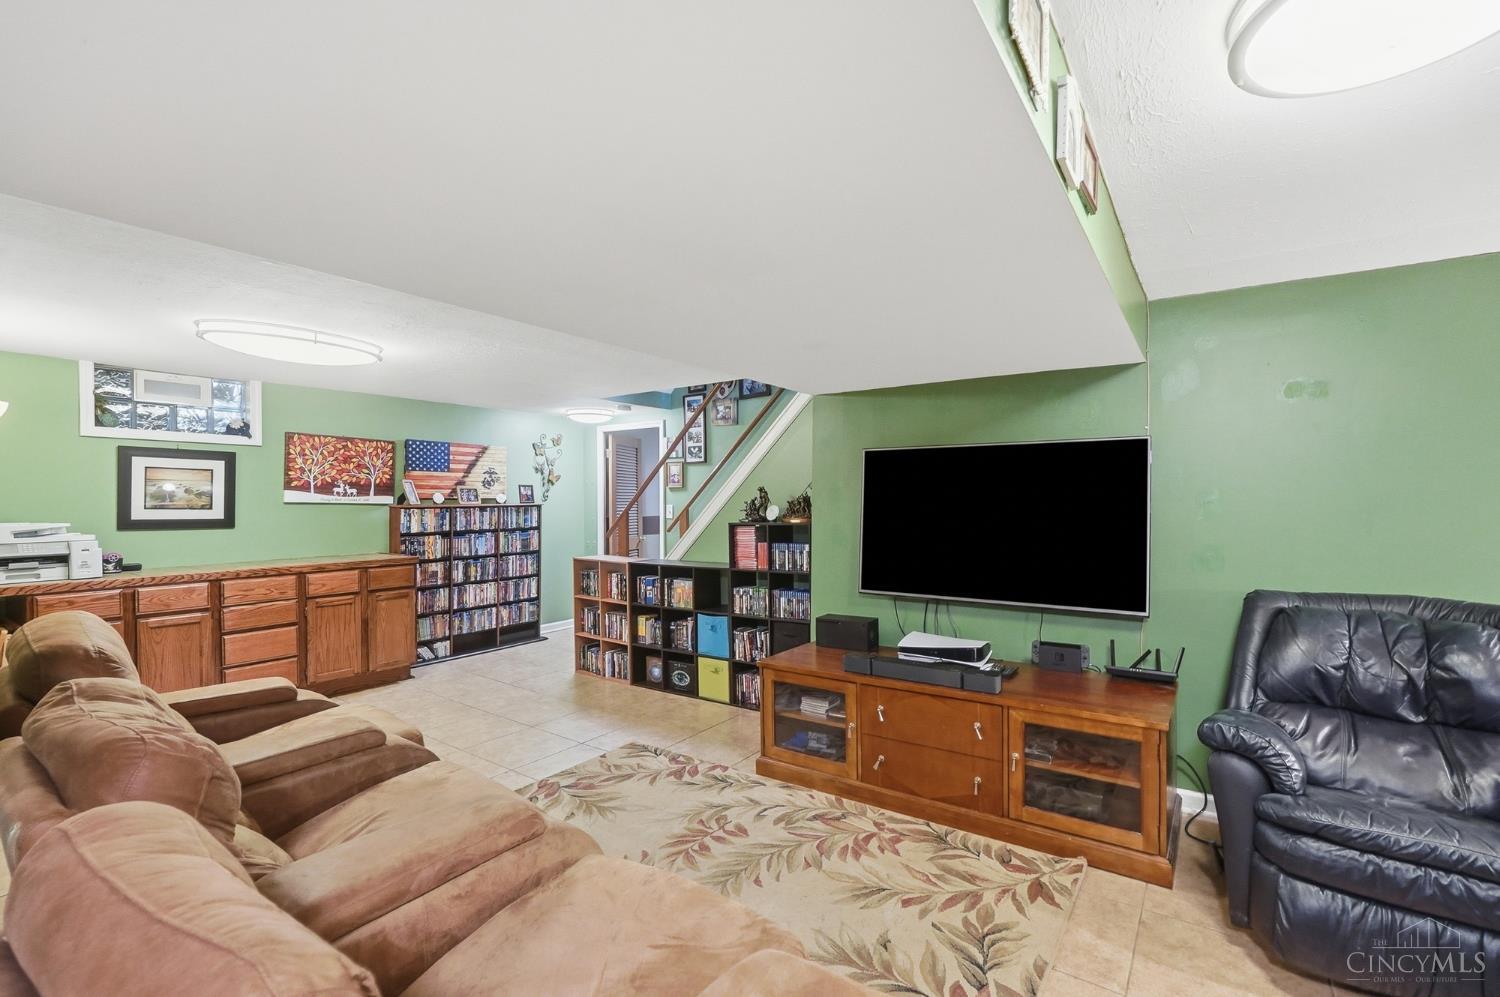


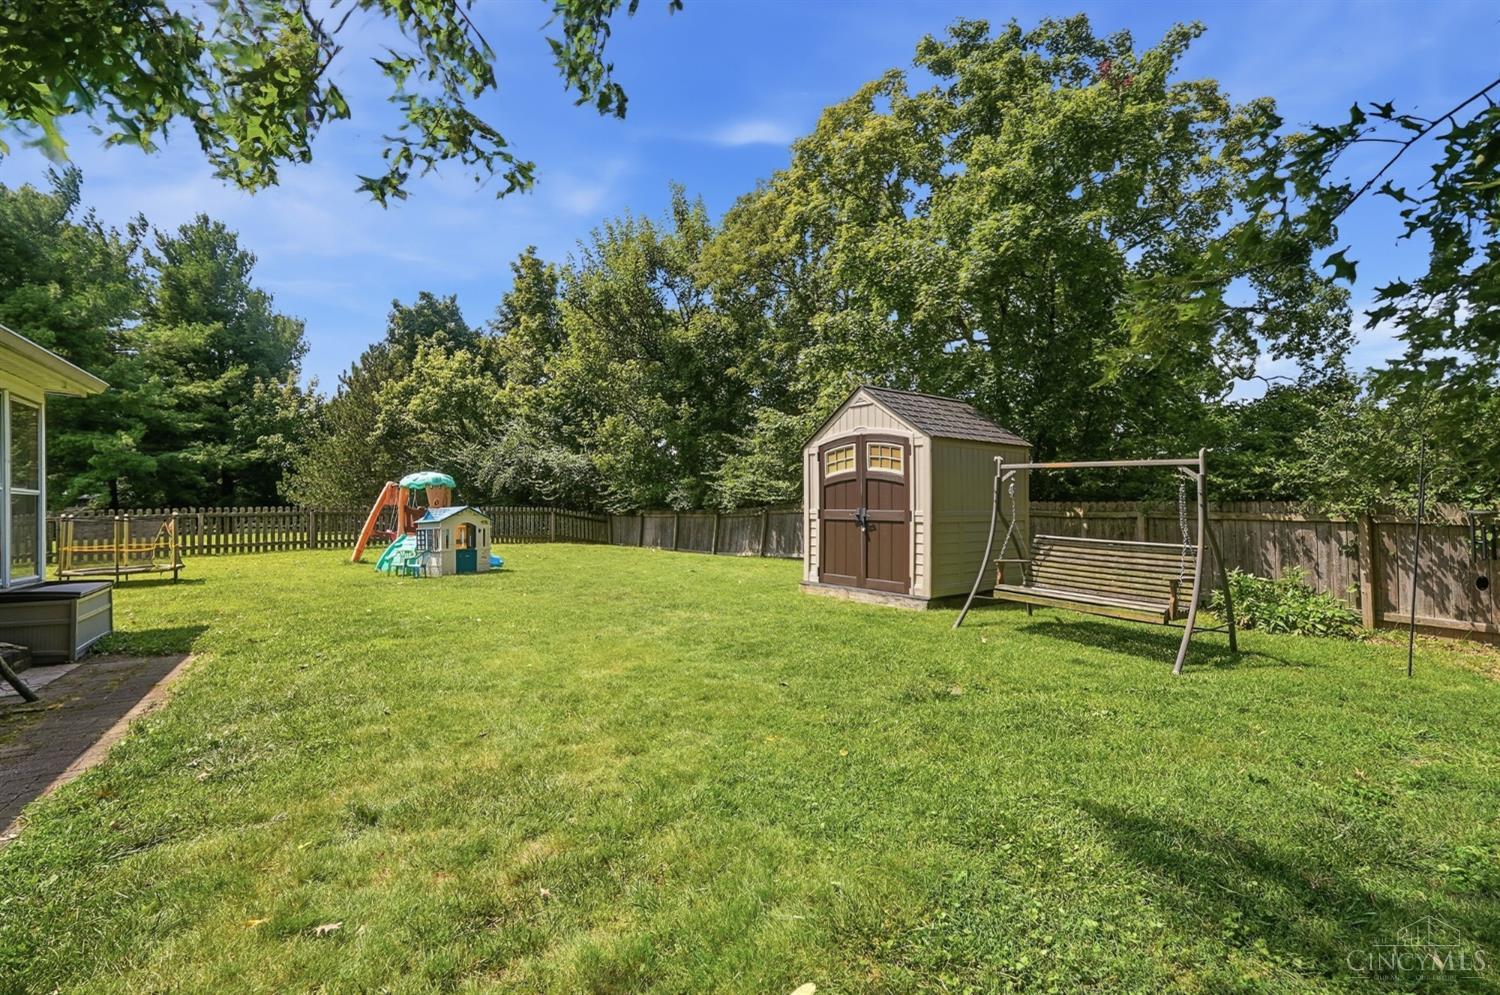


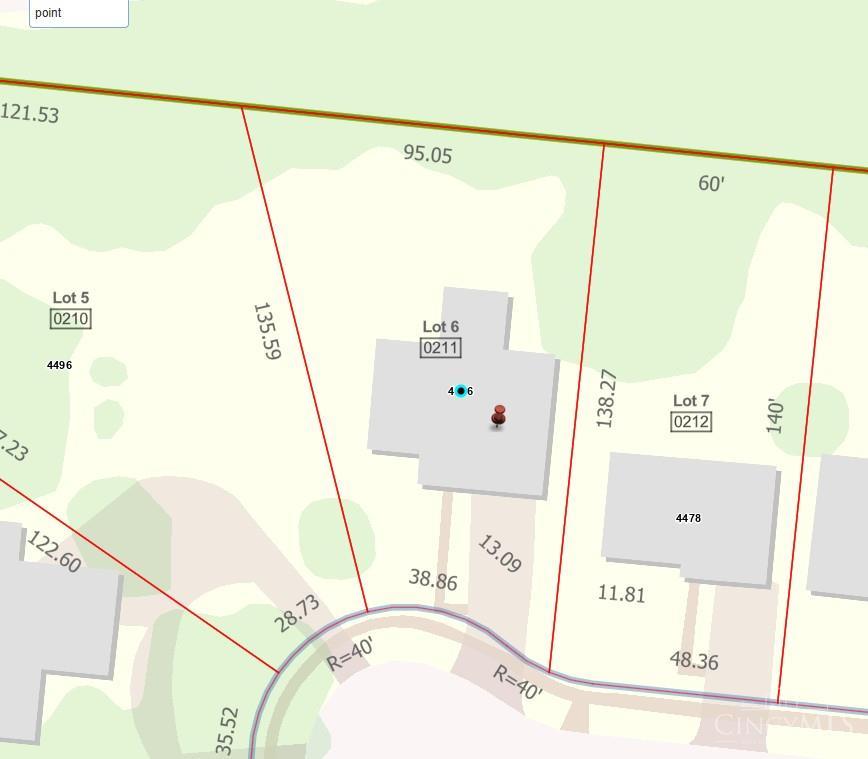
Welcome home to this well-maintained 2-bedrm, 2 full bath brick ranch offering comfortable living & endless potential! The formal living room features a cozy brick fireplace, while the adjoining dining room offers a charming bay window & elegant chandelier. The spacious kitchen offers wood cabinetry, center island with breakfast bar & storage, stainless steel appliances & walk-out to the relaxing 3-season room overlooking the fenced rear yard with patio & storage shed. The primary bedrm features hardwood, ceiling fan & 2-closets, while the second bedrm offers hardwood & ceiling fan. A full guest bath includes a double vanity, tub/shower & linen closet. The finished lower level expands your living space with a family room with a dry bar, full bath with walk-in shower, a private home office & laundry room with utility sink. Additional highlights include a walk-up attic with excellent finishing potential, 2-car built-in garage & convenient location just minutes from shopping & restaurants
Courtesy of Maura Cagney-Tipton with Coldwell Banker Realty
Courtesy of Maura Cagney-Tipton with Coldwell Banker Realty
 The data relating to real estate for sale on this web site comes in part from the Broker Reciprocity™ program of the Multiple Listing Service of Greater Cincinnati. Real estate listings held by brokerage firms other than our company are marked with the Broker Reciprocity™ logo (the small house as shown to the left) and detailed information about them includes the name of the listing brokers. This data is up-to-date as of . Copyright 2026, MLS of Greater Cincinnati, Inc. All rights reserved. Information deemed reliable but not guaranteed.

/u.realgeeks.media/lumarealtyohio/header.png)