


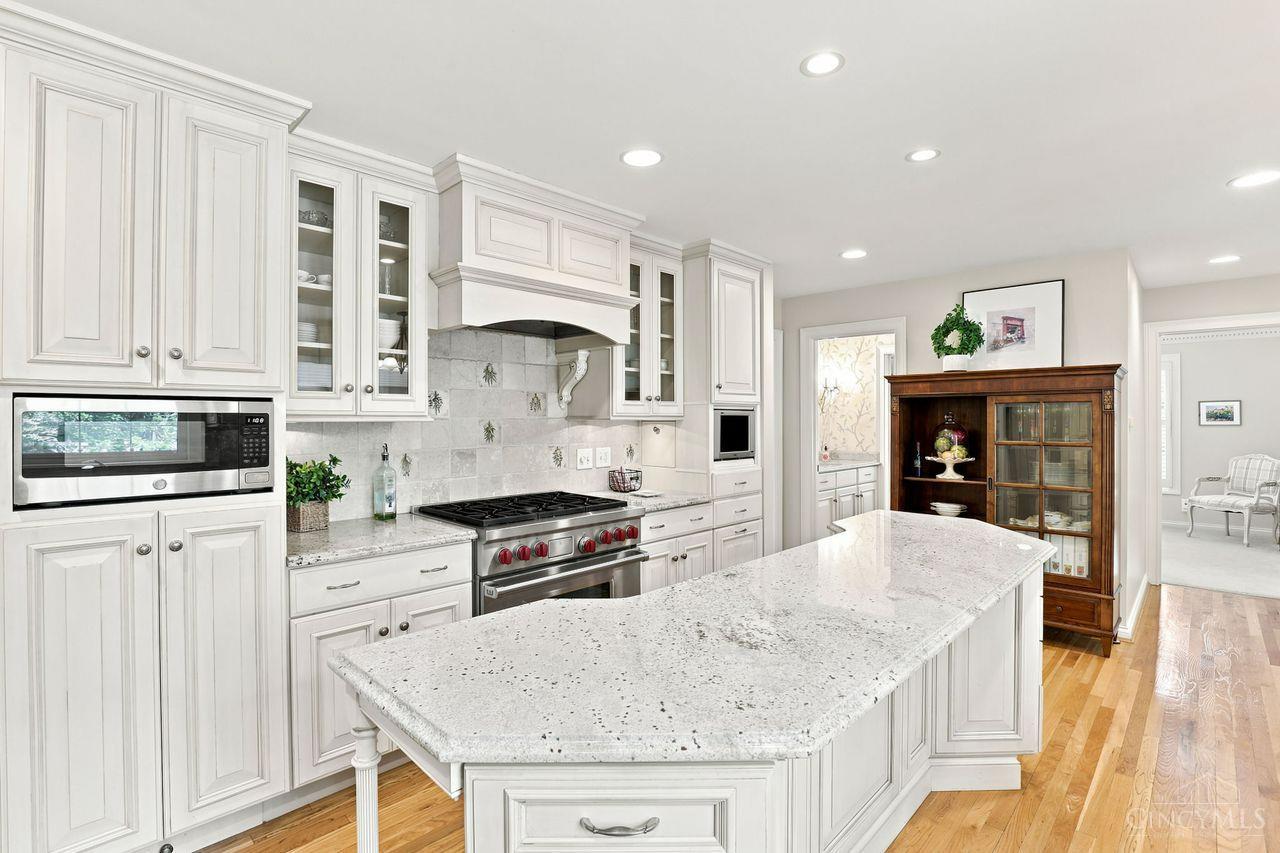
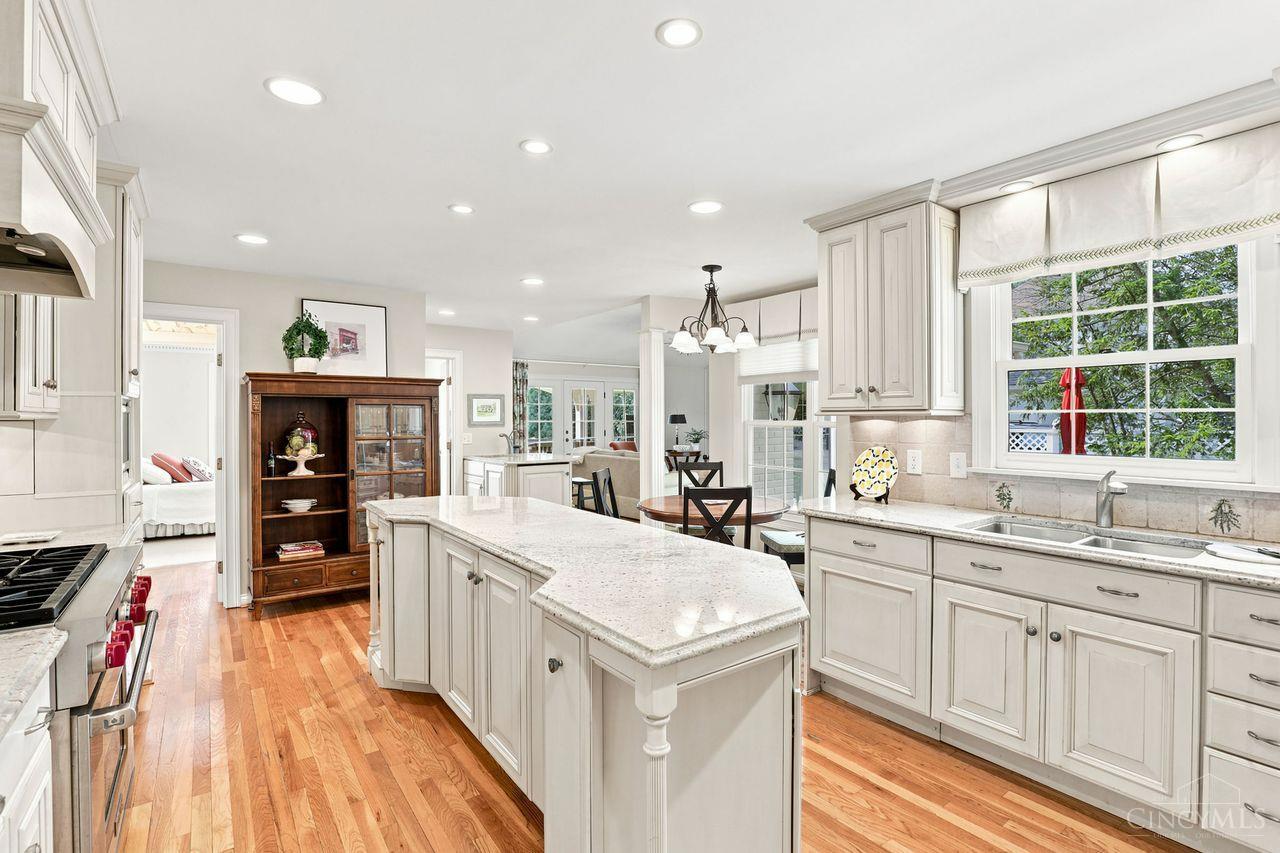


Exceptional 4BR, 3Bath home in desirable Indian Springs! Gleaming hardwood floors flow throughout the first floor, featuring a formal living and dining room w/detailed crown molding, a first-floor bedroom with adjacent full bath, and a stunning chef's kitchen with custom cabinetry, large island, and Wolf gas range. The vaulted great room w/gas fireplace creates the perfect gathering space. Spacious bedrooms include a primary suite w/spa like bathroom including a soaking tub and oversized shower w/multiple shower heads. The finished lower level offers a large recreation room for movie or game nights. One of the home's standout features is the spectacular custom-covered porch w/a vaulted beadboard ceiling, elegant architectural design, recessed lighting, ceiling fan, natural stone flooring, and multiple seating area an inviting outdoor living room perfect for relaxing or entertaining. A separate private patio completes the outdoor living experience. Coming Soon. Showings Start 7/25
Courtesy of Jeri Vickers with Coldwell Banker Realty
Courtesy of Jeri Vickers with Coldwell Banker Realty
 The data relating to real estate for sale on this web site comes in part from the Broker Reciprocity™ program of the Multiple Listing Service of Greater Cincinnati. Real estate listings held by brokerage firms other than our company are marked with the Broker Reciprocity™ logo (the small house as shown to the left) and detailed information about them includes the name of the listing brokers. This data is up-to-date as of . Copyright 2026, MLS of Greater Cincinnati, Inc. All rights reserved. Information deemed reliable but not guaranteed.

/u.realgeeks.media/lumarealtyohio/header.png)