


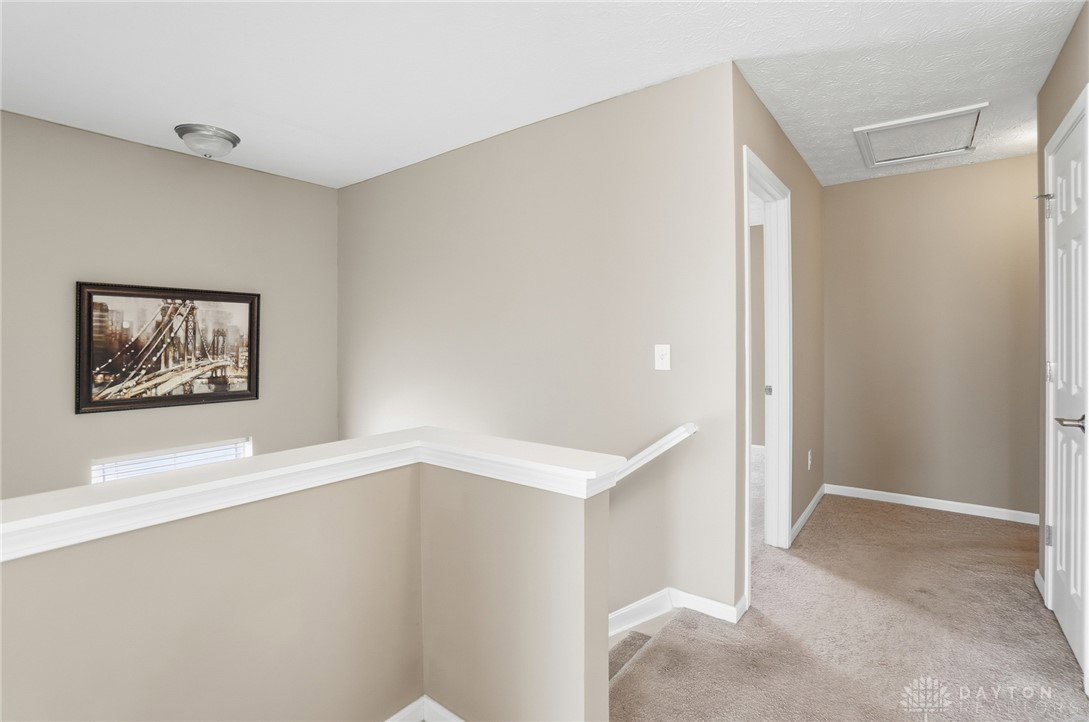


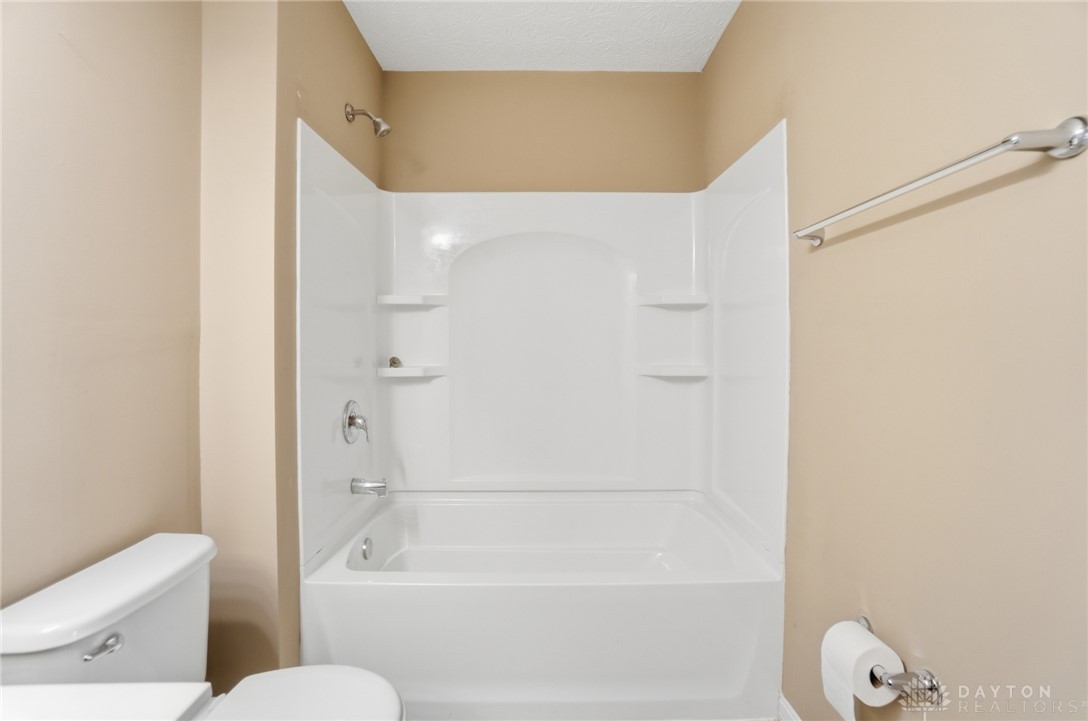


Fresh Price Improvement! Don't miss this opportunity with a motivated seller. Repriced and ready for its next owner. Offering 2,705 square feet, this 4-bedroom, 2.5-bath home provides comfortable living spaces with a functional layout designed for both everyday living and entertaining. A welcoming covered front porch and attached garage create great curb appeal. Inside, natural light fills the home, highlighting hardwood floors, large windows, and a beautiful staircase that makes a lasting first impression. The main living areas flow easily from one room to the next, creating an inviting atmosphere throughout. The kitchen features a large center island, abundant cabinetry, stainless steel appliances, including the refrigerator, range, microwave, dishwasher, and wine cooler, and opens directly to the dining area, making it easy to gather with family and friends. Upstairs, you'll find four generously sized bedrooms, including a spacious primary suite with dual vanities, a walk-in shower, tile flooring, and a walk-in closet. An additional full bath offers a tub and shower combination, while the conveniently located laundry room includes shelving. The unfinished basement provides plenty of storage and offers endless possibilities to finish the space to fit your needs, whether you envision a recreation room, home office, fitness area, or additional living space. Outside, the .21-acre lot offers a spacious backyard with plenty of room to relax, play, garden, or entertain. Conveniently located near shopping, dining, parks, and schools, this home combines space, functionality, and value. Schedule your private showing today before this opportunity is gone.
Courtesy of Angela R Flory and eXp Realty
Courtesy of Angela R Flory with eXp Realty (866) 212-4991

The data relating to real estate for sale on this website comes in part from the Broker Reciprocity program of the Dayton Area Board of Realtors® MLS IDX Database. Real estate listings from the Dayton Area Board of Realtors® MLS IDX Database held by brokerage firms other than Luma Realty are marked with the IDX logo and are provided by the Dayton Area Board of Realtors® MLS IDX Database. Information is provided for consumers' personal, non-commercial use and may not be used for any purpose other than to identify prospective properties consumers may be interested in. Copyright© 2026 Dayton Area Board of Realtors®

/u.realgeeks.media/lumarealtyohio/header.png)