


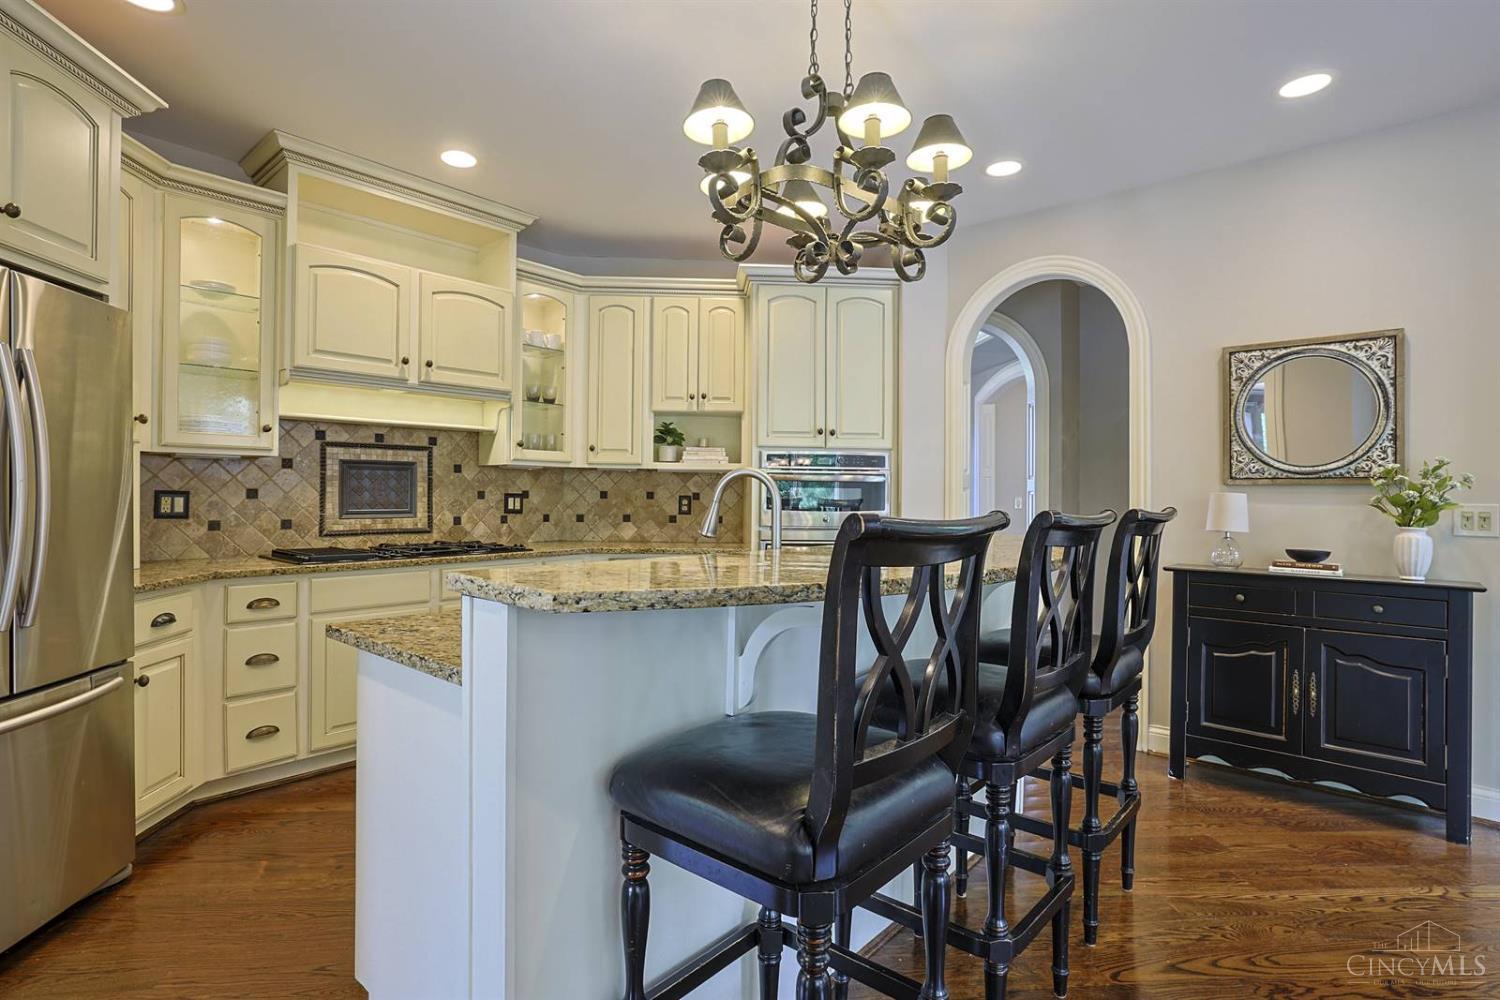


Luxurious Estate in much sought after Legendary Run. Welcome to your private sanctuary perfectly situated on a sprawling 1.67 acre partly wooded lot, offering the ultimate blend of privacy, luxury, and natural beauty. Designed with meticulous attention to detail, the residence has a great kitchen, pantry, 13x8 mud room, speaker system, arched window transoms, high-end furnishings. The thoughtfully designed interior features 4 spacious bedrooms, each boasting its own dedicated, private en-suite bathroom, along with walk-in closets. Large primary has a cedar closet. Expansive living spaces flow seamlessly into light-filled common areas, all beautifully accented by premium finishes and curated decor. Step outside into your personal resort. The expansive 19x15 trex deck overlooks a backyard paradise designed for hosting and relaxation. Enjoy the sparkling salt water heated swimming pool, a built-in (bromine) hot tub, fire pit and a covered patio with BBQ grill/outdoor entertainment center.
Courtesy of Karen Bevins with Sibcy Cline, Inc.
Courtesy of Karen Bevins with Sibcy Cline, Inc.
 The data relating to real estate for sale on this web site comes in part from the Broker Reciprocity™ program of the Multiple Listing Service of Greater Cincinnati. Real estate listings held by brokerage firms other than our company are marked with the Broker Reciprocity™ logo (the small house as shown to the left) and detailed information about them includes the name of the listing brokers. This data is up-to-date as of . Copyright 2026, MLS of Greater Cincinnati, Inc. All rights reserved. Information deemed reliable but not guaranteed.

/u.realgeeks.media/lumarealtyohio/header.png)