


(937) 530-3384
Luma Realty


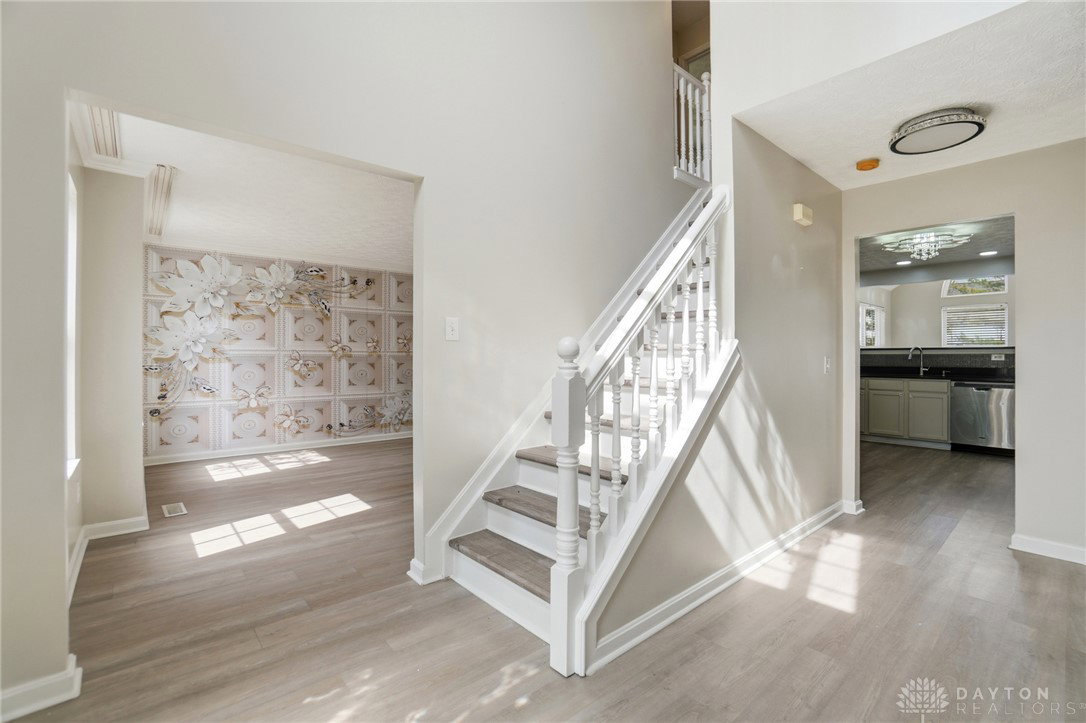


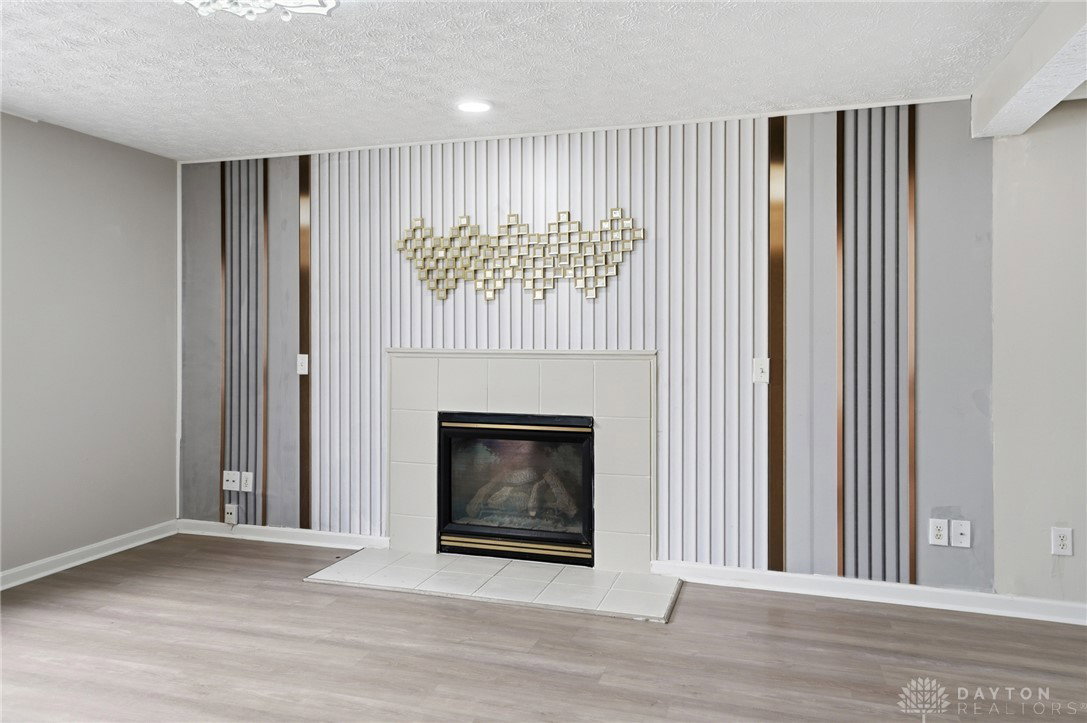


Seller wants SOLD!!! Discover unparalleled comfort and spacious living in this modern 2-story home, ideally situated on a cul-de-sac. The extended front porch & an extra-wide, long concrete driveway provide ample parking and a welcoming approach. A convenient sidewalk encircles the entire perimeter of the home, enhancing its accessibility. The expansive lot boasts two storage sheds, perfect for all your outdoor equipment, alongside a dedicated garden area for cultivating your green thumb. Step inside to an elegant entryway highlighted by a beautiful chandelier. To the left, a formal living room, complete with crown molding, seamlessly transitions into a formal dining room, ideal for entertaining. The kitchen features abundant cabinetry, granite countertops, a dedicated coffee bar, & a pantry for storage. Enjoy bright mornings in the morning room, bathed in natural light from numerous windows, with a patio door leading directly to the backyard oasis. A playground (conveys) & a recently added deck from 2022 offers the perfect setting for outdoor gatherings. The open-concept family room flows effortlessly from the kitchen, offering an expansive living space. An additional area, currently unified into the family room, could easily be re-established as a private office or playroom. The main floor also features a convenient half bath and a laundry room with a utility sink hookup. Upstairs, four generously sized bedrooms await. Two bedrooms include walk-in closets, with the primary bedroom boasting impressive double walk-in closets. Further enhancing this home's appeal is a full, partially finished basement, providing extensive additional living and storage possibilities. Recent updates include a new roof, sump pump and water heater installed within the last year, alongside a brand-new front door from 2024. This residence combines modern amenities with thoughtful design, creating an exceptional living experience. Short distance to shopping, dining & WPAFB
Courtesy of Angie Jones and Coldwell Banker Heritage
Courtesy of Angie Jones with Coldwell Banker Heritage (937) 890-2200

The data relating to real estate for sale on this website comes in part from the Broker Reciprocity program of the Dayton Area Board of Realtors® MLS IDX Database. Real estate listings from the Dayton Area Board of Realtors® MLS IDX Database held by brokerage firms other than Luma Realty are marked with the IDX logo and are provided by the Dayton Area Board of Realtors® MLS IDX Database. Information is provided for consumers' personal, non-commercial use and may not be used for any purpose other than to identify prospective properties consumers may be interested in. Copyright© 2026 Dayton Area Board of Realtors®

