


(937) 530-3384
Luma Realty


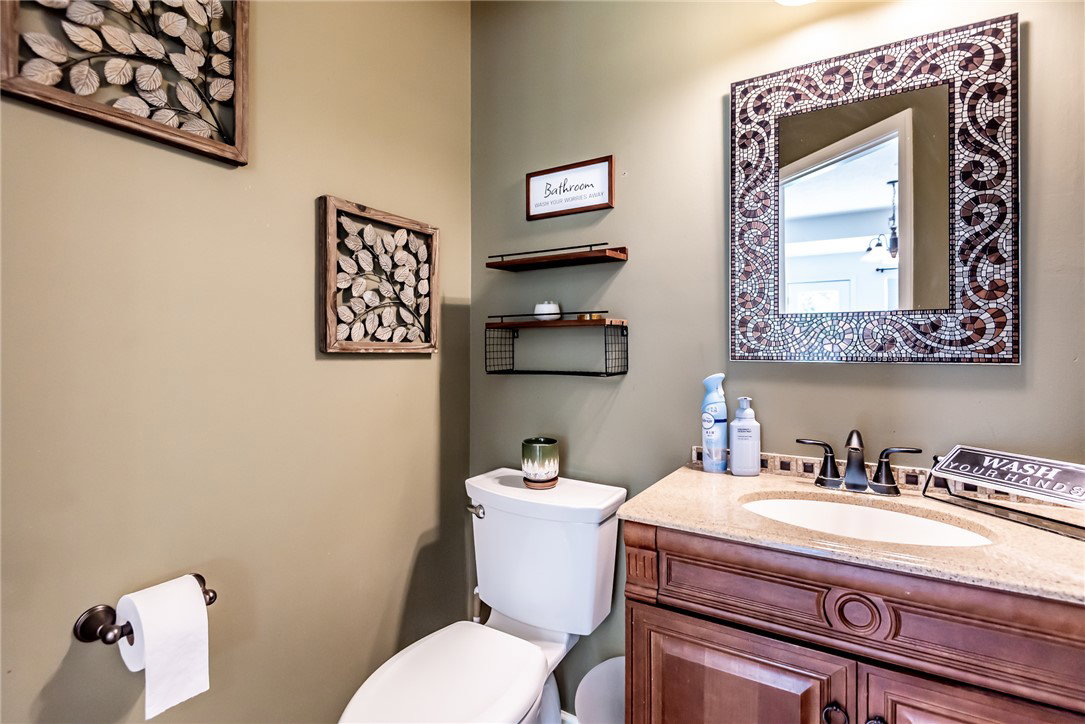


Welcome to 318 Countryside Dr in Lebanon! Spacious 5 bedroom, 3.5 bath home in a desirable pool community with walking trails and an oversized 3-car garage. Over 4,000 sq ft of living space featuring a spacious kitchen with quartz countertops, stainless steel appliances, coffee bar area, pantry, tile flooring, and lots of natural light. The huge primary suite offers a sitting area, tray ceiling, and oversized walk-in closet. Newly finished basement includes LVP flooring, recessed lighting, full bath with tile shower, built-in bar with granite countertop, step-down family room, rec area, workout room/bedroom option, and great storage. Enjoy outdoor living with a custom paver patio, built-in lighting, fire pit, mature trees, and newly landscaped yard. Updates include newer roof, new paint through much of the interior, updated door handles, newly painted shutters/front door, 2 A/C units, water filtration system, and Guardian security system.
Courtesy of John M Bissman and Keller Williams Advisors Rlty
Courtesy of John M Bissman with Keller Williams Advisors Rlty (513) 766-9200

The data relating to real estate for sale on this website comes in part from the Broker Reciprocity program of the Dayton Area Board of Realtors® MLS IDX Database. Real estate listings from the Dayton Area Board of Realtors® MLS IDX Database held by brokerage firms other than Luma Realty are marked with the IDX logo and are provided by the Dayton Area Board of Realtors® MLS IDX Database. Information is provided for consumers' personal, non-commercial use and may not be used for any purpose other than to identify prospective properties consumers may be interested in. Copyright© 2026 Dayton Area Board of Realtors®

