


(937) 530-3384
Luma Realty


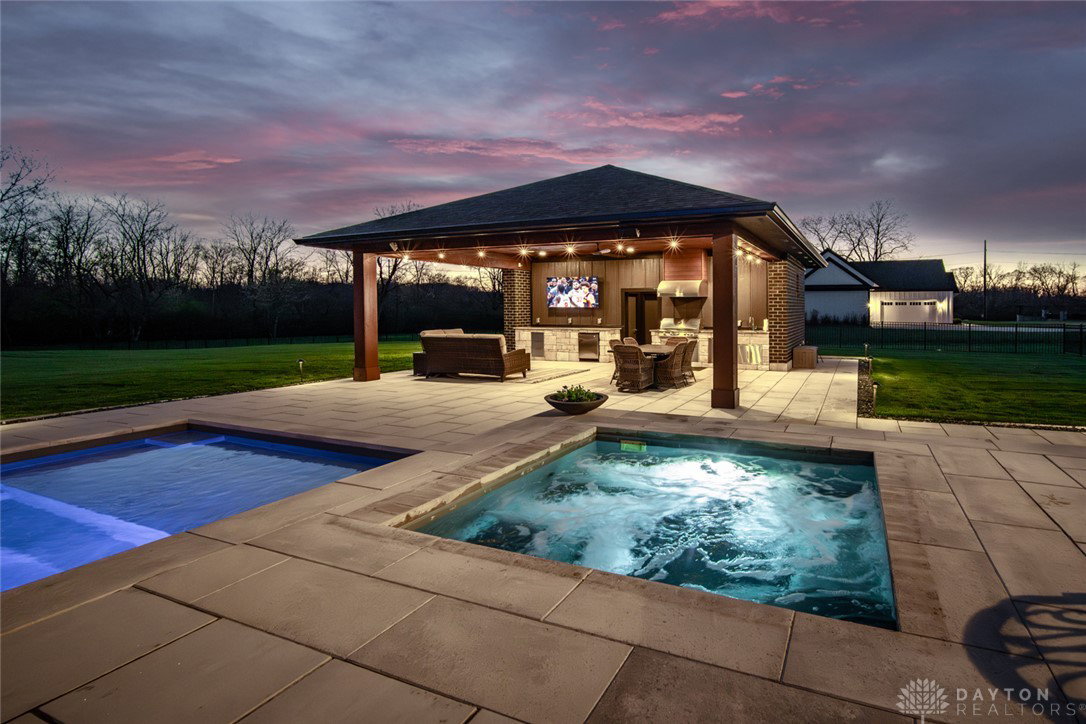


Custom designed and built by Catalyst in 2023, this thoughtfully modern home offers a rare blend of intentional design, high end finishes, and everyday livability, all set on 2.7 acres with a large portion fenced for privacy and flexibility. The outdoor living is exceptional. A heated saltwater pool and hot tub overlook a beautifully designed cabana complete with a grill, refrigerator, full bath, and a tucked away storage garage. The tree lined yard provides both space and privacy, with a mini-putting green adding a fun, unexpected touch. Inside, the main level is anchored by two private suites, offering flexibility for guests, extended family, or a second primary. The kitchen is both functional and refined, featuring quartz countertops, smart appliances, and a separate walk-in pantry that functions as a true second kitchen. Stunning tile work carries throughout these spaces, adding a level of detail and finish that stands out. The primary suite is thoughtfully positioned nearby, with two walk in closets and well appointed finishes. The walkout lower level lives like a true extension of the home, featuring two additional bedrooms, a bourbon bar, nearly full kitchen, expansive rec room, private office, and a media room with surround sound. Just behind the bourbon bar, a concealed speakeasy style door adds a unique and memorable touch. With 4,370 finished square feet, plus an additional 450 unfinished, and an oversized 3+ car garage, this home offers a level of space, design, and lifestyle that is increasingly hard to find.
Courtesy of Chip James and Coldwell Banker Heritage
Courtesy of Chip James with Coldwell Banker Heritage (937) 439-4500

The data relating to real estate for sale on this website comes in part from the Broker Reciprocity program of the Dayton Area Board of Realtors® MLS IDX Database. Real estate listings from the Dayton Area Board of Realtors® MLS IDX Database held by brokerage firms other than Luma Realty are marked with the IDX logo and are provided by the Dayton Area Board of Realtors® MLS IDX Database. Information is provided for consumers' personal, non-commercial use and may not be used for any purpose other than to identify prospective properties consumers may be interested in. Copyright© 2026 Dayton Area Board of Realtors®

