


(937) 530-3384
Luma Realty
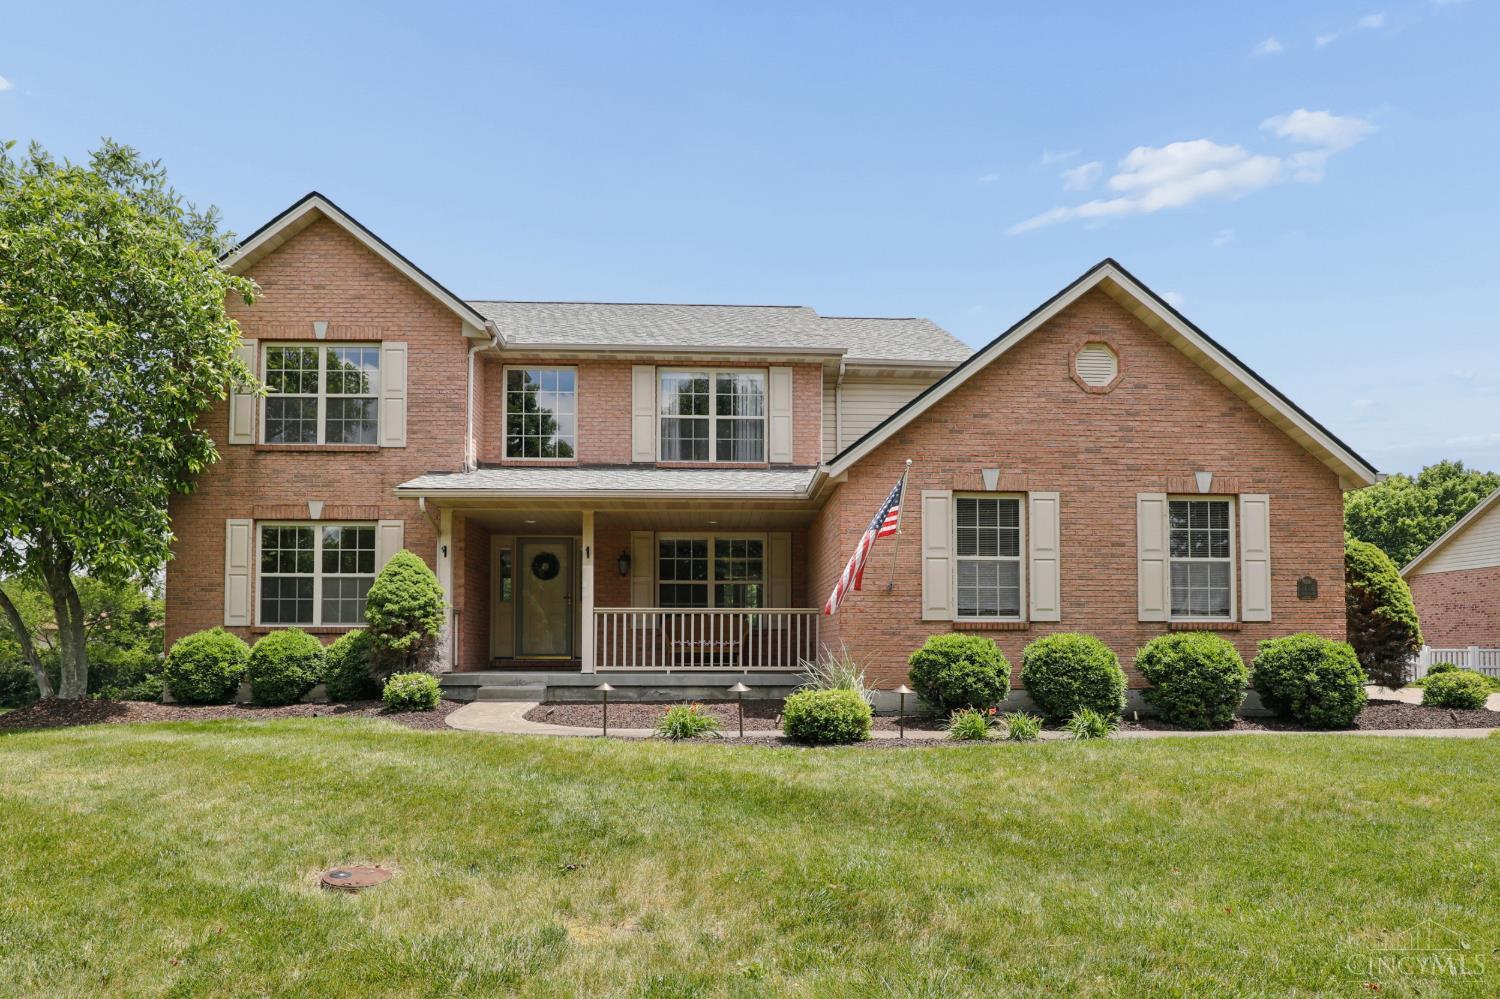


Approximately 2,800 square feet of living space in this well-designed 4-bedroom house. The home offers an abundance of spacious rooms; each filled with ample natural light. Enter the main level into the 2-story foyer and be greeted with gorgeous double doors leading into the office with wood floors. Main level also includes a formal dining room, living room, powder room, laundry room & spacious kitchen. The eat-in kitchen is generously sized with hardwood floors & has new stainless-steel appliances (2025). The large primary bedroom with walk-in closet has an adjoining bathroom featuring a double vanity and soaking tub. The expansive exterior with lush landscaping, includes an inviting porch and ample outdoor space. The backyard is spacious, with a well-maintained lawn and mature trees lining the fenced perimeter, creating a sense of privacy. An in-ground pool with an automatic cover offers a low maintenance, serene retreat. Enjoy peaceful summer days or host large gatherings with ease.
Courtesy of Lisa Anderson with Coldwell Banker Realty
Courtesy of Lisa Anderson with Coldwell Banker Realty
 The data relating to real estate for sale on this web site comes in part from the Broker Reciprocity™ program of the Multiple Listing Service of Greater Cincinnati. Real estate listings held by brokerage firms other than our company are marked with the Broker Reciprocity™ logo (the small house as shown to the left) and detailed information about them includes the name of the listing brokers. This data is up-to-date as of . Copyright 2026, MLS of Greater Cincinnati, Inc. All rights reserved. Information deemed reliable but not guaranteed.

