


(937) 530-3384
Luma Realty


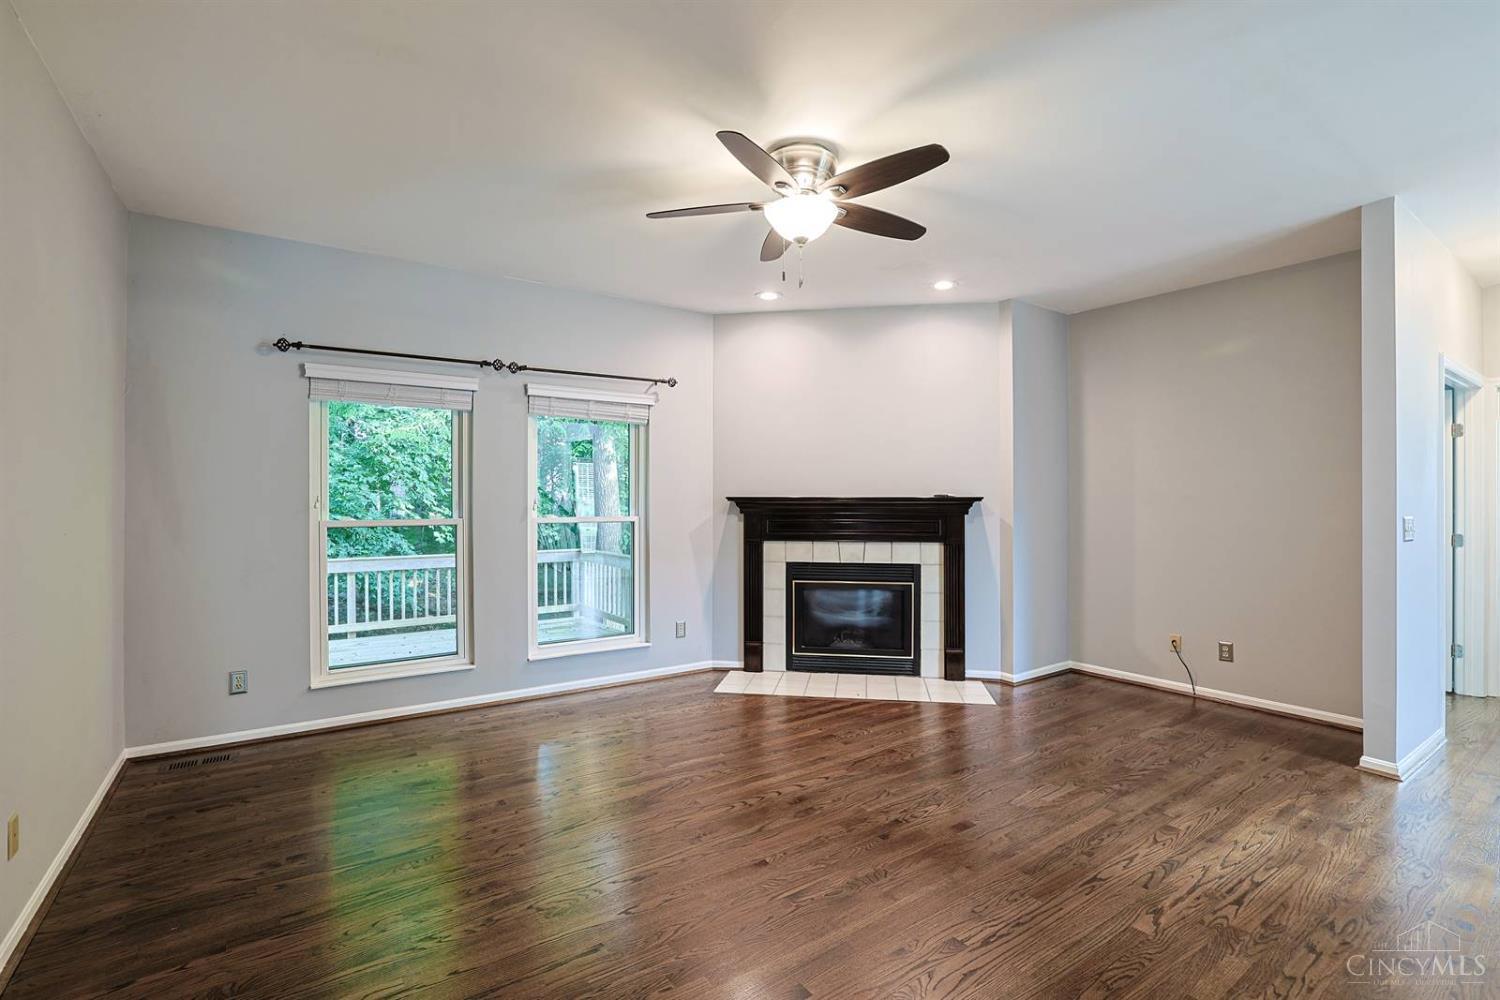


Nestled on a premium wooded lot, this beautifully updated 4-bedroom, 3 full bath home offers the perfect blend of privacy, comfort, & modern upgrades. Main level features 9-foot ceilings, hardwood floors, & 2 private home offices, providing flexibility for remote work, study, or hobbies. Upgraded eat-in kitchen showcases a center island, stainless steel appliances, abundant natural light, & plenty of space for gathering/entertaining. Updated bathrooms throughout add style & convenience. Upstairs, the spacious primary suite features a walk-in closet and private en suite bath, while three additional bedrooms provide comfort & versatility. Enjoy peace of mind w/ a newer AC & hot water heater. Year-round relaxation awaits in the Champion sunroom overlooking the oversized wooded backyard. Complete w/ a flowing creek, storage shed, & plenty of room to explore, play & unwind, this exceptional property offers a rare combination of space, updates, privacy, & natural beauty.
Courtesy of Ashley Galloway with Sibcy Cline Inc.
Courtesy of Ashley Galloway with Sibcy Cline Inc.
 The data relating to real estate for sale on this web site comes in part from the Broker Reciprocity™ program of the Multiple Listing Service of Greater Cincinnati. Real estate listings held by brokerage firms other than our company are marked with the Broker Reciprocity™ logo (the small house as shown to the left) and detailed information about them includes the name of the listing brokers. This data is up-to-date as of . Copyright 2026, MLS of Greater Cincinnati, Inc. All rights reserved. Information deemed reliable but not guaranteed.

