


(937) 530-3384
Luma Realty


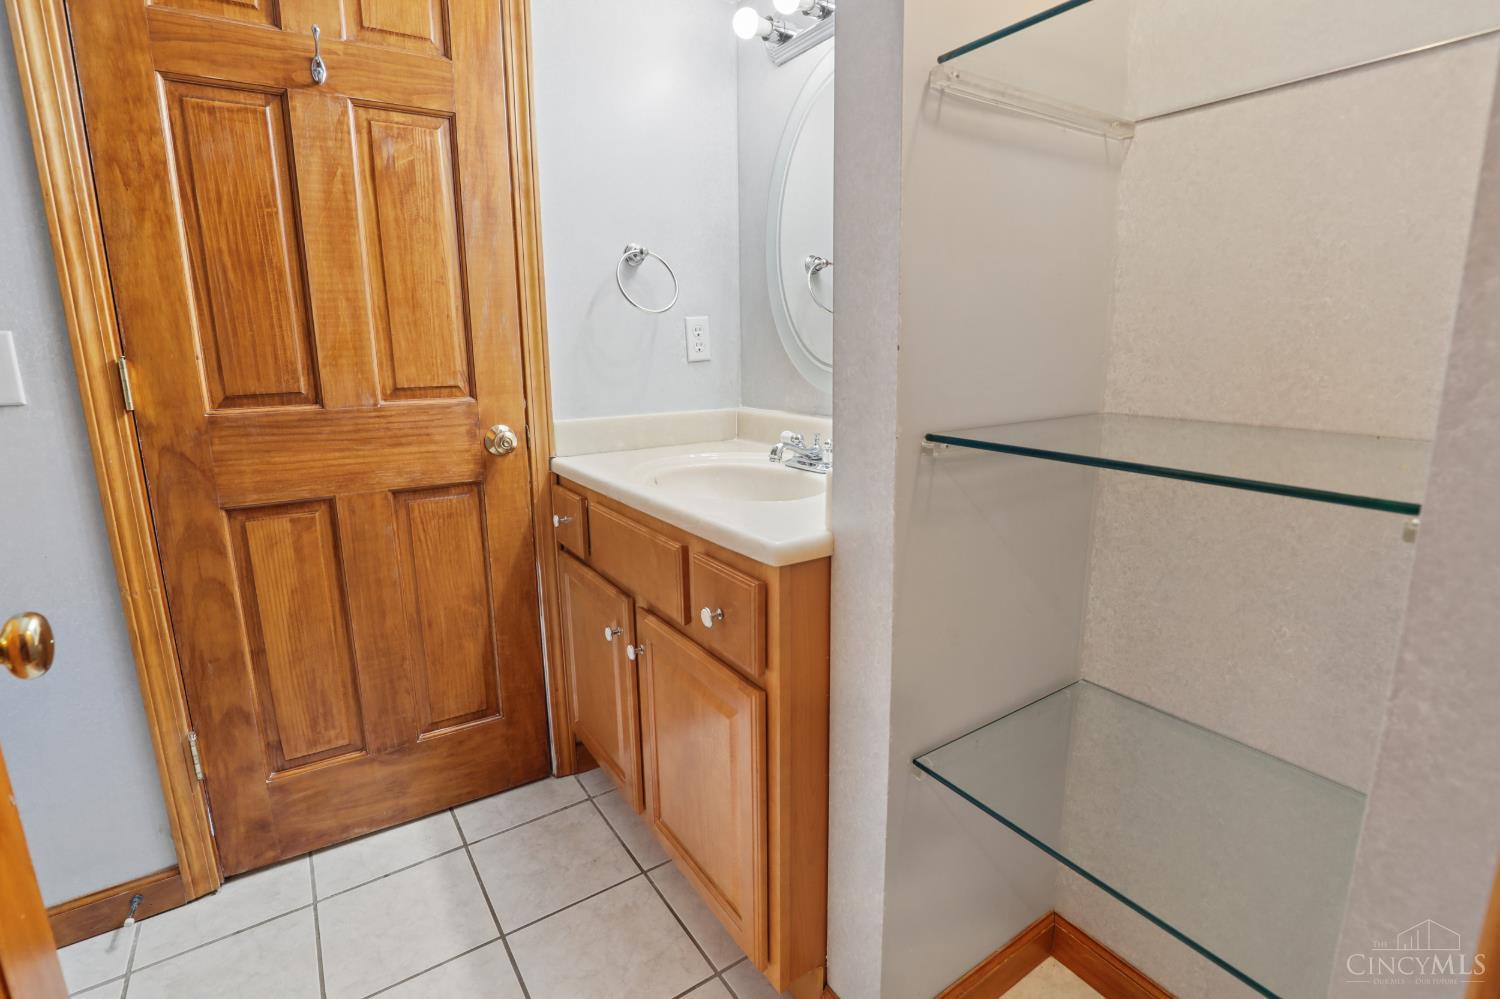


Spacious 4-bedroom, 3.5-bath two-story home with over 3 finished levels of living space with fresh paint, including a finished basement with new carpet and an additional bonus room + full bath! Beautiful luxury vinyl plank flooring throughout the first and second floors. Main level offers a formal living room, elegant dining room with tray ceiling and crown molding, and a large family room with vaulted ceilings, custom built-ins, brick wood-burning fireplace, and walkout to the deck, patio, and spacious backyard that has been professionally landscaped! Updated kitchen features wood cabinetry, Corian countertops, stainless steel appliances, pantry, island, recessed lighting, backsplash, planning desk & breakfast nook. Upstairs, the vaulted primary suite includes a walk-in closet and adjoining bath with jetted tub, shower, tile flooring, and double vanity. Additional highlights include newer HVAC & reverse osmosis system under kitchen sink.
Courtesy of Oscar Asesyan with Coldwell Banker Realty
Courtesy of Oscar Asesyan with Coldwell Banker Realty
 The data relating to real estate for sale on this web site comes in part from the Broker Reciprocity™ program of the Multiple Listing Service of Greater Cincinnati. Real estate listings held by brokerage firms other than our company are marked with the Broker Reciprocity™ logo (the small house as shown to the left) and detailed information about them includes the name of the listing brokers. This data is up-to-date as of . Copyright 2026, MLS of Greater Cincinnati, Inc. All rights reserved. Information deemed reliable but not guaranteed.

