


(937) 530-3384
Luma Realty


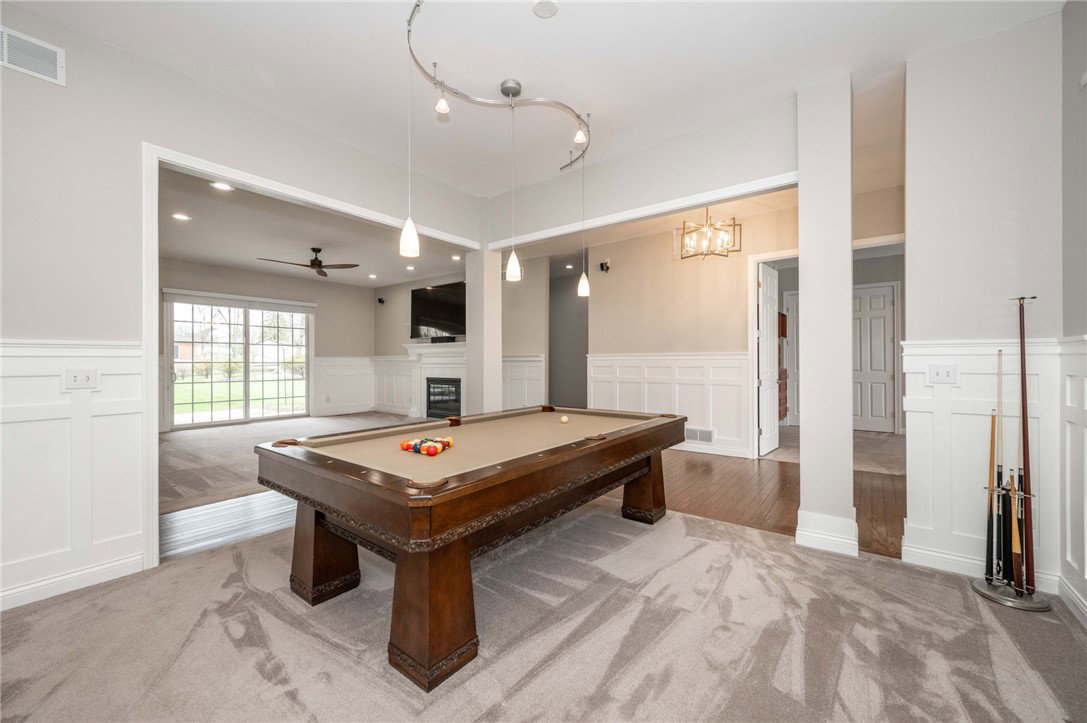


Tucked away on a quiet, wooded cul-de-sac with just 14 homes and no HOA, this one-owner custom brick ranch by AI Custom Homes blends timeless craftsmanship with thoughtful design. From the moment you enter, 10’ ceilings, 8’ doors, rich hardwood floors (freshly buffed and polished March 2026), and detailed millwork create a warm, refined feel. The spacious great room with gas fireplace, surround sound, and included TV opens to a covered rear patio and level backyard—ideal for everyday living and entertaining. The custom kitchen offers abundant cabinetry, gas range, pantry, and a bright breakfast nook. Flexible first-floor layout includes 3 bedrooms plus a study (or 4th bedroom), while the primary suite features patio access and a beautifully updated bath (brand new shower March 2026!). The full 9’ basement with four egress windows provides incredible natural light and future living potential. The oversized 3-car garage completes the home.
Courtesy of Douglas B Turner and Robinson Sotheby's Inter Rlty
Courtesy of Douglas B Turner with Robinson Sotheby's Inter Rlty (513) 321-6000

The data relating to real estate for sale on this website comes in part from the Broker Reciprocity program of the Dayton Area Board of Realtors® MLS IDX Database. Real estate listings from the Dayton Area Board of Realtors® MLS IDX Database held by brokerage firms other than Luma Realty are marked with the IDX logo and are provided by the Dayton Area Board of Realtors® MLS IDX Database. Information is provided for consumers' personal, non-commercial use and may not be used for any purpose other than to identify prospective properties consumers may be interested in. Copyright© 2026 Dayton Area Board of Realtors®

