


(937) 530-3384
Luma Realty


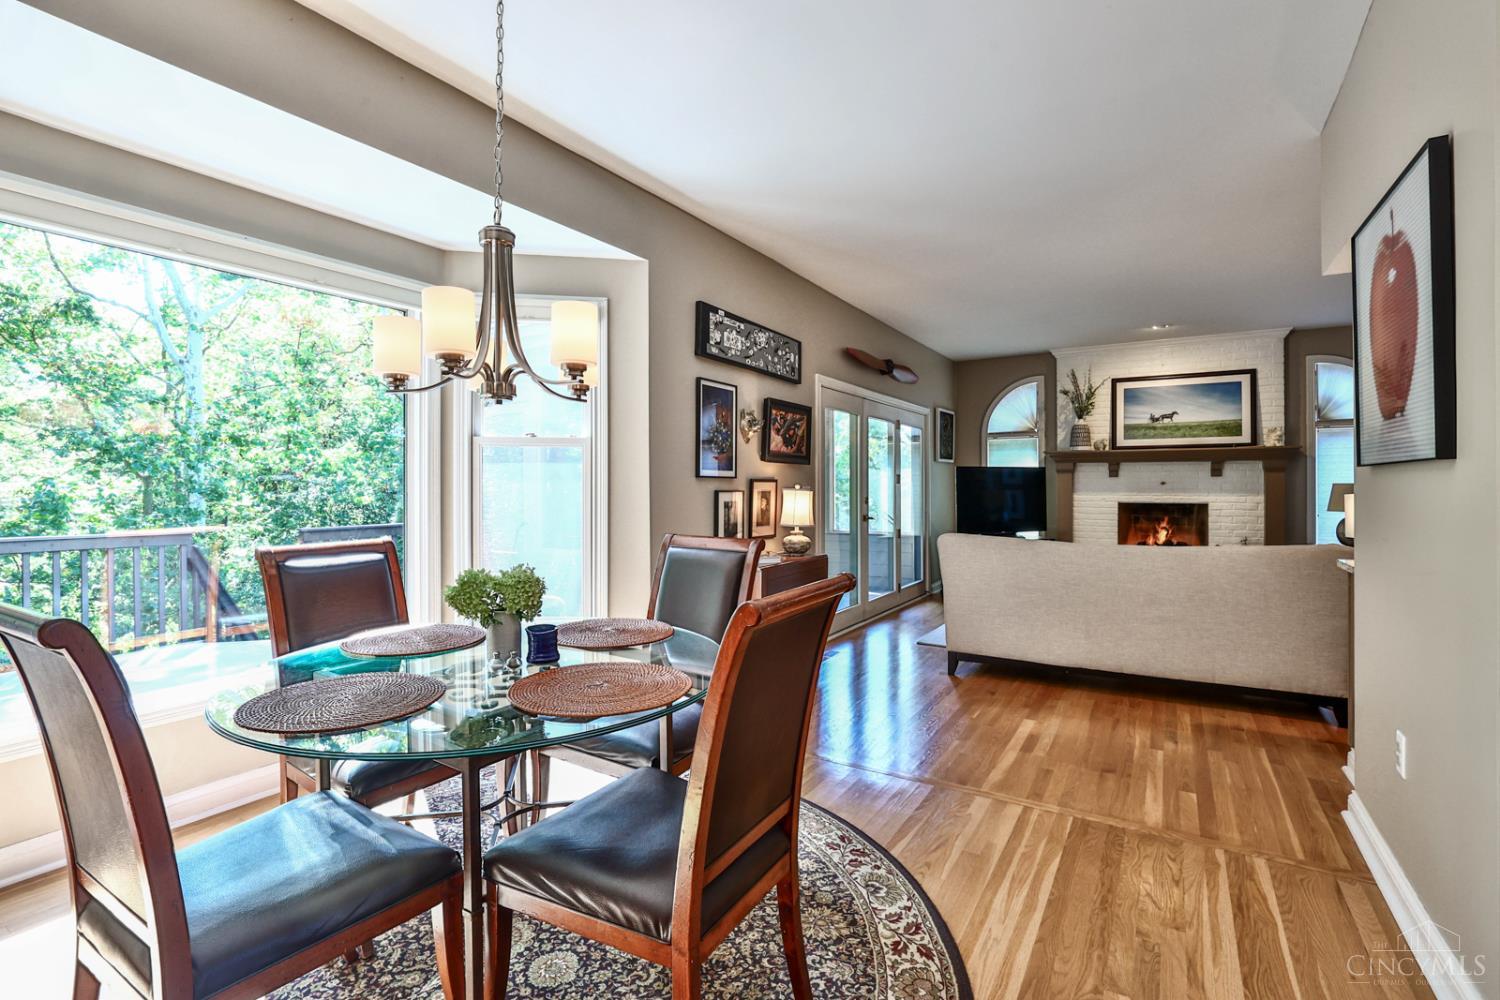


Beautifully updated home situated on a private, wooded lot in Beckett Ridge. The two story entry features hardwood floors that continue throughout the main level. The remodeled kitchen offers 42 cabinets, granite countertops, and an island with seating for four. The family room includes a gas fireplace and walks out to a three season room. A private first floor study provides an ideal work from home space. The primary bedroom adjoins a beautifully remodeled bathroom. Additional bedrooms are spacious and include walk in closets. The finished walkout lower level features a second gas fireplace, a patio, and a study or potential fifth bedroom (17 x 10) plus a full bathroom. The large composite deck is perfect for outdoor entertaining. The wooded lot includes a creek and backs up to hiking trails. Convenient location within walking distance to the square, schools, library, parks, and more. Agent owned.
Courtesy of Susanne Anton with Sibcy Cline, Inc.
Courtesy of Susanne Anton with Sibcy Cline, Inc.
 The data relating to real estate for sale on this web site comes in part from the Broker Reciprocity™ program of the Multiple Listing Service of Greater Cincinnati. Real estate listings held by brokerage firms other than our company are marked with the Broker Reciprocity™ logo (the small house as shown to the left) and detailed information about them includes the name of the listing brokers. This data is up-to-date as of . Copyright 2026, MLS of Greater Cincinnati, Inc. All rights reserved. Information deemed reliable but not guaranteed.

