


(937) 530-3384
Luma Realty


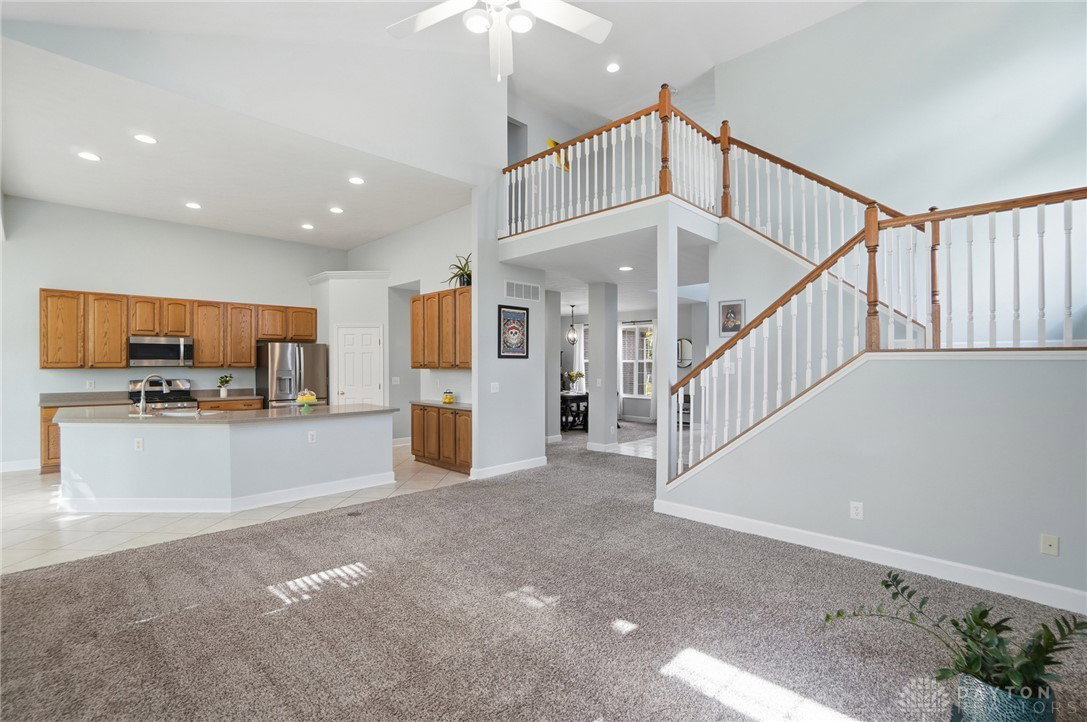


Lovely brick two story in desirable Kables Mill offering nearly 4100 finished sq ft and a highly functional floor plan. The welcoming foyer is flanked by a formal dining room and a versatile office or flex space. The soaring great room features vaulted ceilings, a cozy gas fireplace and opens seamlessly to the spacious kitchen and breakfast area, creating an ideal layout for everyday living and entertaining. The kitchen offers Corian countertops, an eat in bar and abundant cabinetry, while the breakfast room is filled with natural light from a wall of windows. The first floor primary suite is generously sized and includes an en suite bath with soaking tub, separate shower, private water closet and a large walk in closet. Upstairs you will find three additional bedrooms sharing a full bath. The finished lower level provides incredible additional living space including a large rec room with wet bar or kitchenette, a possible fifth bedroom without egress window perfect for guest, an 2nd study or playroom, full bath and an additional smaller flex room. Outside you will love the fully fenced backyard with a peaceful wooded backdrop. A charming shed has been beautifully finished with windows, LVP flooring and electricity and is currently used as an art studio, offering endless possibilities. An added bonus is the adjacent easement providing extra green space and privacy. Conveniently located within a short drive to Wright Patterson Air Force Base and just minutes to Costco, shopping, dining, grocery and I675. This home offers an exceptional combination of space, location and value and is ready for its next owner to make it their own.
Courtesy of Shelley Parks and eXp Realty
Courtesy of Shelley Parks with eXp Realty (866) 212-4991

The data relating to real estate for sale on this website comes in part from the Broker Reciprocity program of the Dayton Area Board of Realtors® MLS IDX Database. Real estate listings from the Dayton Area Board of Realtors® MLS IDX Database held by brokerage firms other than Luma Realty are marked with the IDX logo and are provided by the Dayton Area Board of Realtors® MLS IDX Database. Information is provided for consumers' personal, non-commercial use and may not be used for any purpose other than to identify prospective properties consumers may be interested in. Copyright© 2026 Dayton Area Board of Realtors®

