


(937) 530-3384
Luma Realty


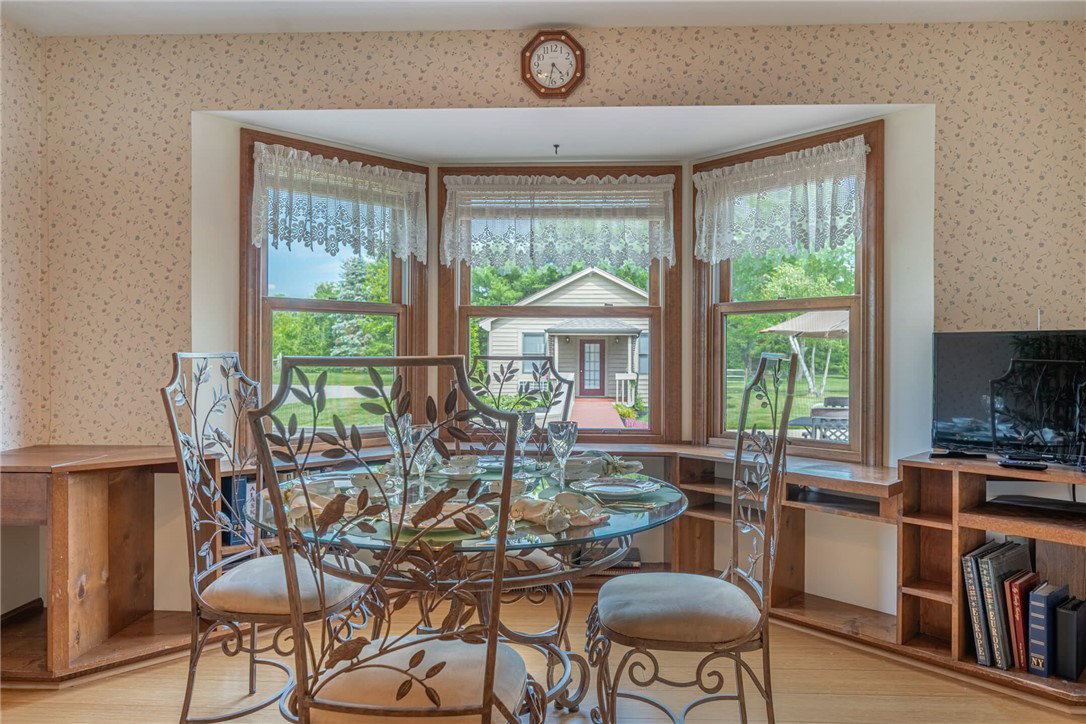

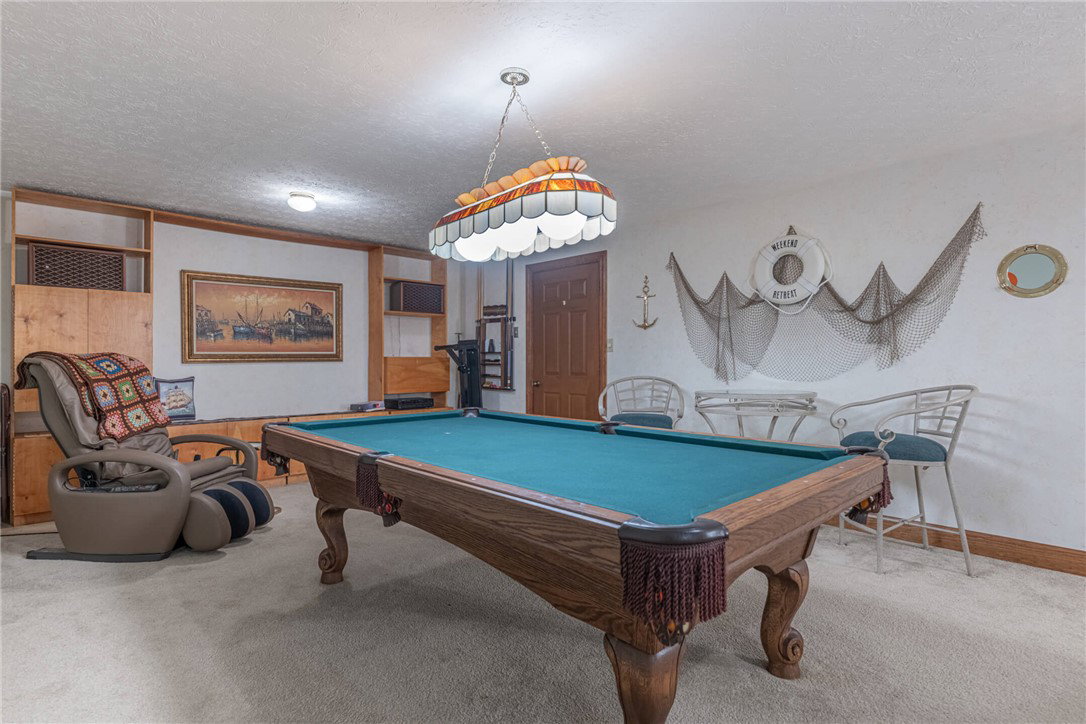


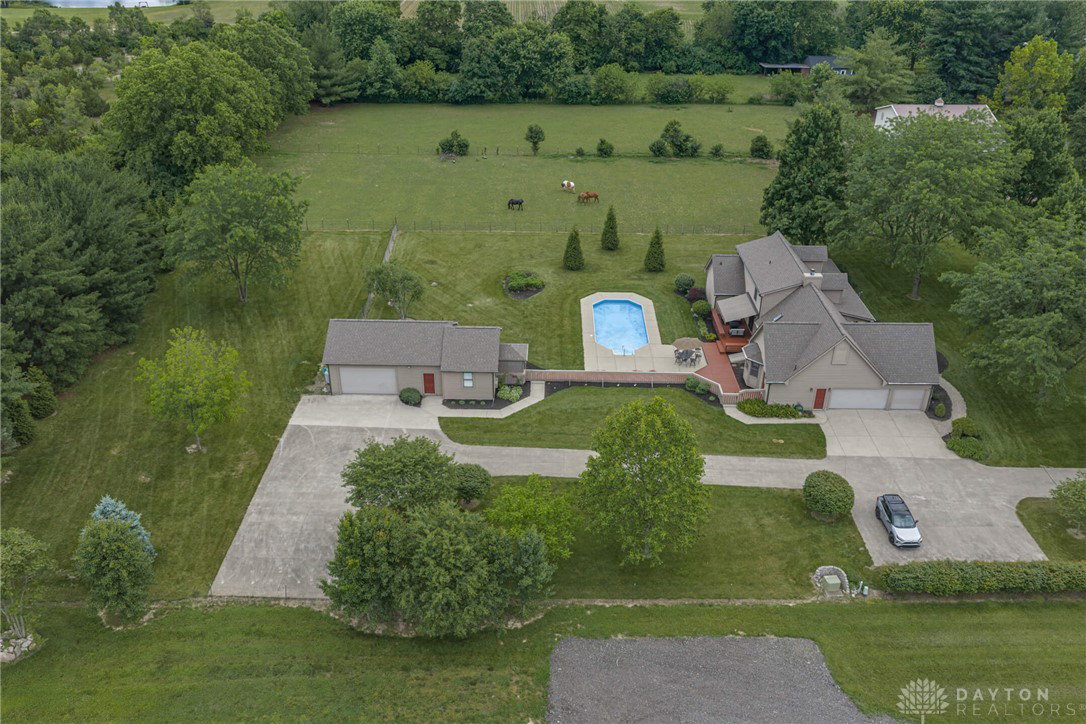


Appealing & meticulously maintained 3-bedroom, 2.5-bath Cape Cod situated on a picturesque 3-acre lot with beautiful views from the home. The spacious first-floor primary on suite offers comfort & convenience, while the 2 upstairs bedrooms share a Jack-&-Jill bathroom. The property features a 3-car attached garage plus an impressive outbuilding that includes an additional 2-car garage & a heated/cooled guest or pool house complete w/a kitchenette & full bathroom. Enjoy outdoor living w/a deep wraparound front deck & a rear deck w/a remote-controlled retractable awning. The backyard is designed for entertaining w/a 16’ x 35’ inground swimming pool w/concrete decking. Extra parking space & a large concrete pad ideal for RV parking. Attractive landscaping enhances the home’s outstanding curb appeal. The basement includes a comfortable family room + an unfinished utility/storage room. Additional highlights include geothermal heating & central air plus new dimensional roof shingles in 2025.
Courtesy of Cynthia Comer and Keller Williams Home Town Rlty
Courtesy of Cynthia Comer with Keller Williams Home Town Rlty (937) 890-9111

The data relating to real estate for sale on this website comes in part from the Broker Reciprocity program of the Dayton Area Board of Realtors® MLS IDX Database. Real estate listings from the Dayton Area Board of Realtors® MLS IDX Database held by brokerage firms other than Luma Realty are marked with the IDX logo and are provided by the Dayton Area Board of Realtors® MLS IDX Database. Information is provided for consumers' personal, non-commercial use and may not be used for any purpose other than to identify prospective properties consumers may be interested in. Copyright© 2026 Dayton Area Board of Realtors®

/u.realgeeks.media/lumarealtyohio/header.png)