


(937) 530-3384
Luma Realty


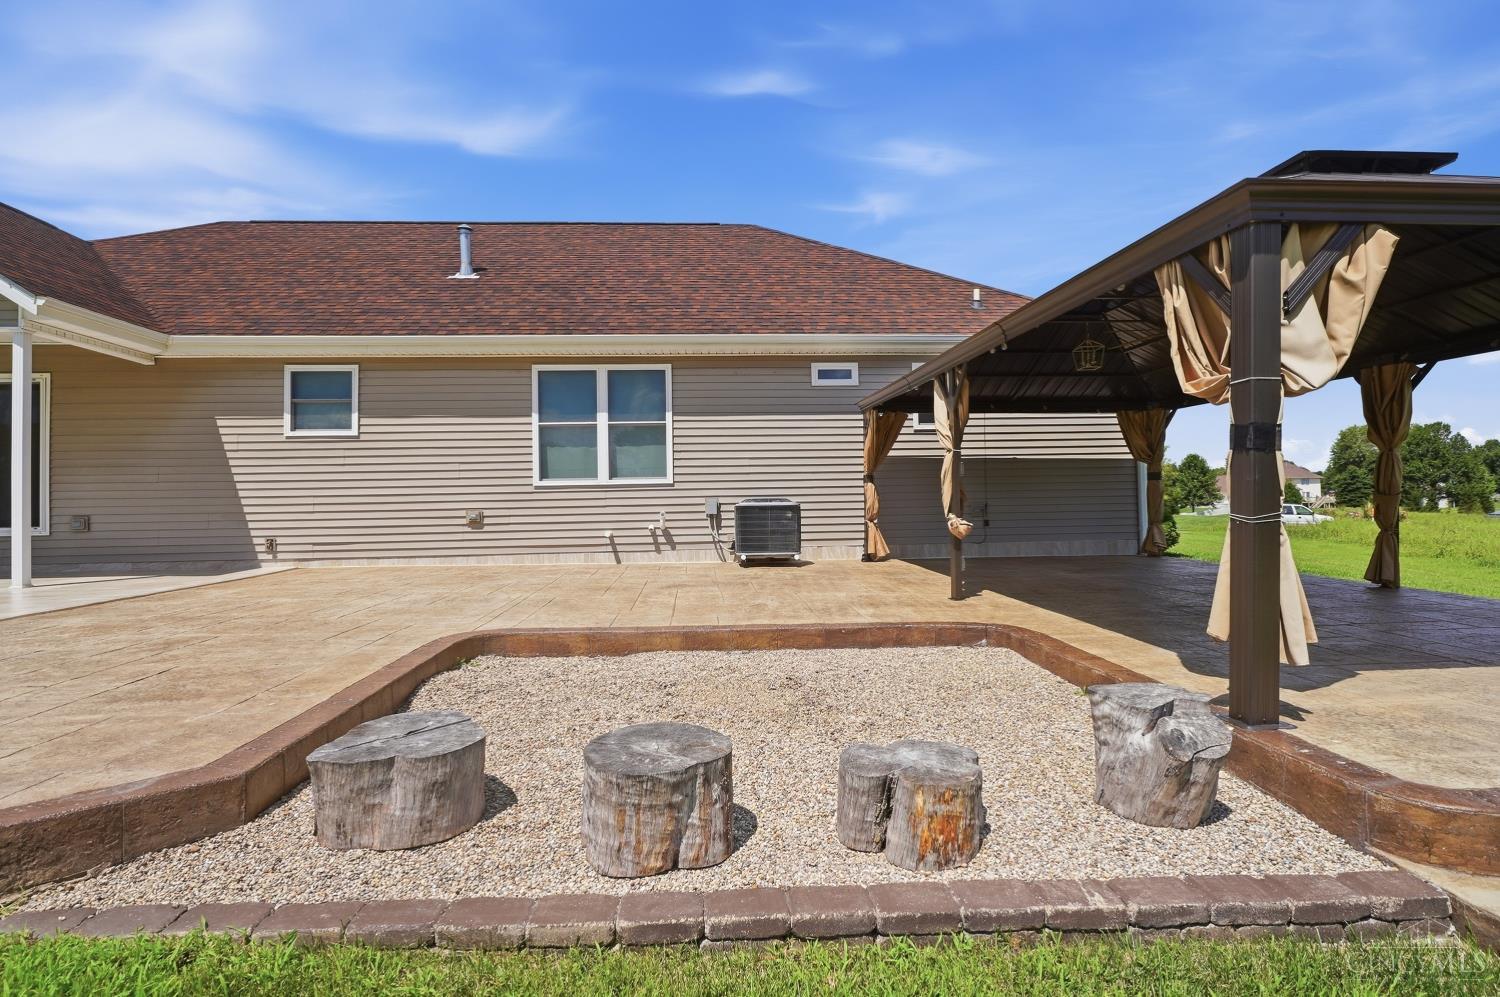


6 Bedroom, 3 full bath, 4036 sq ft home sits on an oversized .56-acre lot & offers a finished basement. Home is a smart home with smart Leviyon light switches & smart can lights and keyless entry! Open-concept kitchen, dining & living area features stylish tile accents. 1st-floor offers 4 bedrooms, including a spacious primary suite w/walk-in closet, including a private bathroom featuring a double vanity, shower & relaxing jetted tub. Finished basement adds even more living space w/2 bedrooms, a full bath & large recreation room - perfect for a home theater! Expansive patio provides plenty of room for outdoor dining & relaxation, with a gazebo and projection screen completing the space! 2-car garage with built-in cabinets, painted floor & a utility sink with hot/cold running water. Hiddindale Commons offers a pool, tennis court, sand volleyball & basketball court. Residents have reservoir & dock access with camper parking by the marina!
Courtesy of Linda May with Comey & Shepherd
 The data relating to real estate for sale on this web site comes in part from the Broker Reciprocity™ program of the Multiple Listing Service of Greater Cincinnati. Real estate listings held by brokerage firms other than our company are marked with the Broker Reciprocity™ logo (the small house as shown to the left) and detailed information about them includes the name of the listing brokers. This data is up-to-date as of . Copyright 2026, MLS of Greater Cincinnati, Inc. All rights reserved. Information deemed reliable but not guaranteed.

