


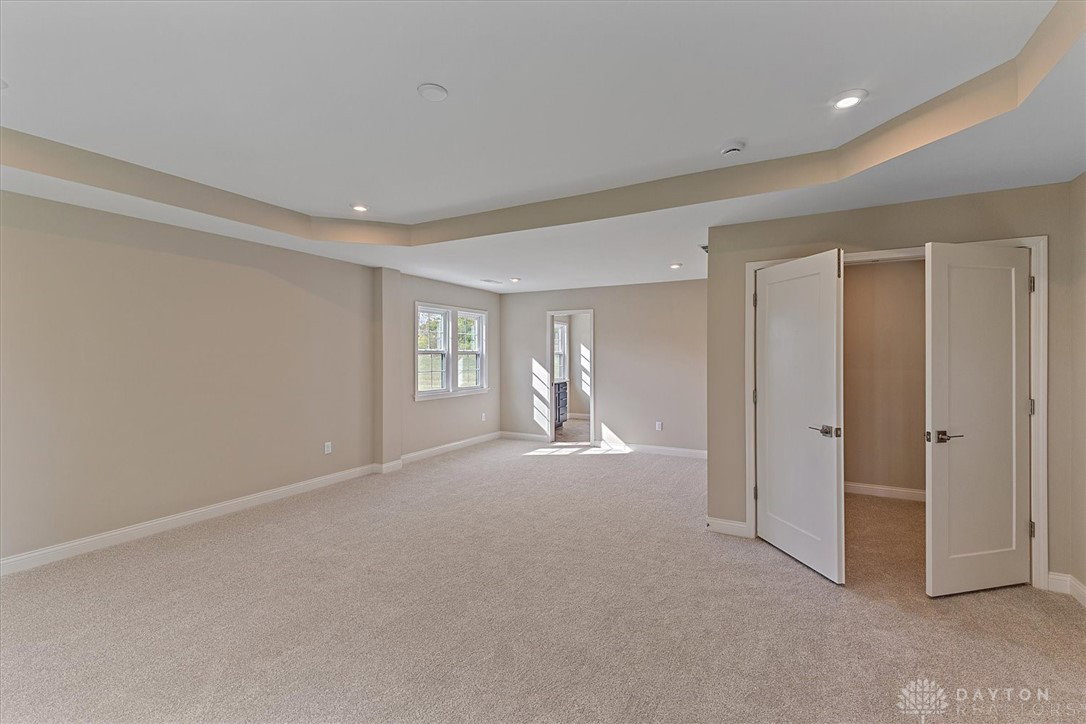


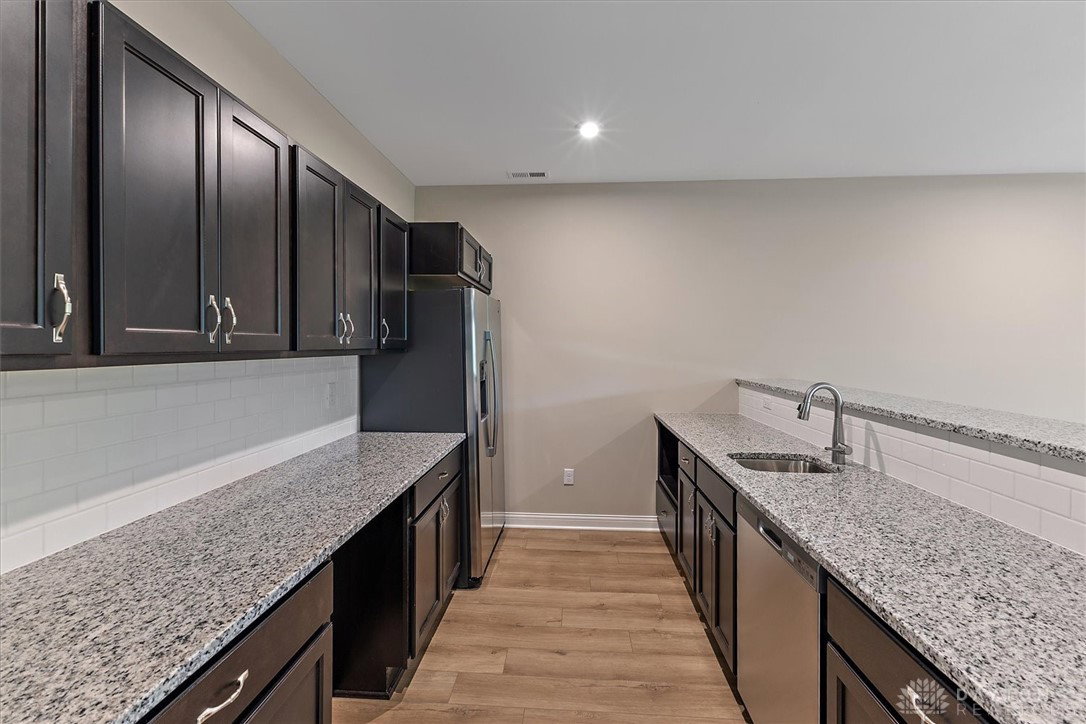


Jaw-dropping new Paxton plan in beautiful Bent Creek Woods. This multi-level home offers gleaming hardwood floors throughout the main living area. Formal dining room and private study with double doors just off the 2-story foyer. Furniture island kitchen includes built-in stainless steel appliances, upgraded maple cabinetry with soft-close hinges, upgraded quartz counters, large walk-in panty, walk-out morning room to the large deck, and all open to the dramatic 2-story family room with coffered ceiling and gas fireplace. Take a few steps down to the large included rec room. Oversized primary suite on private level with tray ceiling, sitting area, and an en suite with 2 separate vanities, freestanding tub, separate shower, and his and hers walk-in closets. On the top floor bedroom 2 has a private full bathroom and walk-in closet, and bedrooms 3 & 4 each have a walk-in closet and share a jack and jill bathroom, a loft area, and a convenient upstairs laundry room. Full, finished basement with wet bar and full bathroom. 3 bay side and front load garage.
Courtesy of Alexander A Hencheck Jr and H.M.S. Real Estate
Courtesy of Alexander A Hencheck Jr with H.M.S. Real Estate (937) 435-9919

The data relating to real estate for sale on this website comes in part from the Broker Reciprocity program of the Dayton Area Board of Realtors® MLS IDX Database. Real estate listings from the Dayton Area Board of Realtors® MLS IDX Database held by brokerage firms other than Luma Realty are marked with the IDX logo and are provided by the Dayton Area Board of Realtors® MLS IDX Database. Information is provided for consumers' personal, non-commercial use and may not be used for any purpose other than to identify prospective properties consumers may be interested in. Copyright© 2026 Dayton Area Board of Realtors®

/u.realgeeks.media/lumarealtyohio/header.png)