


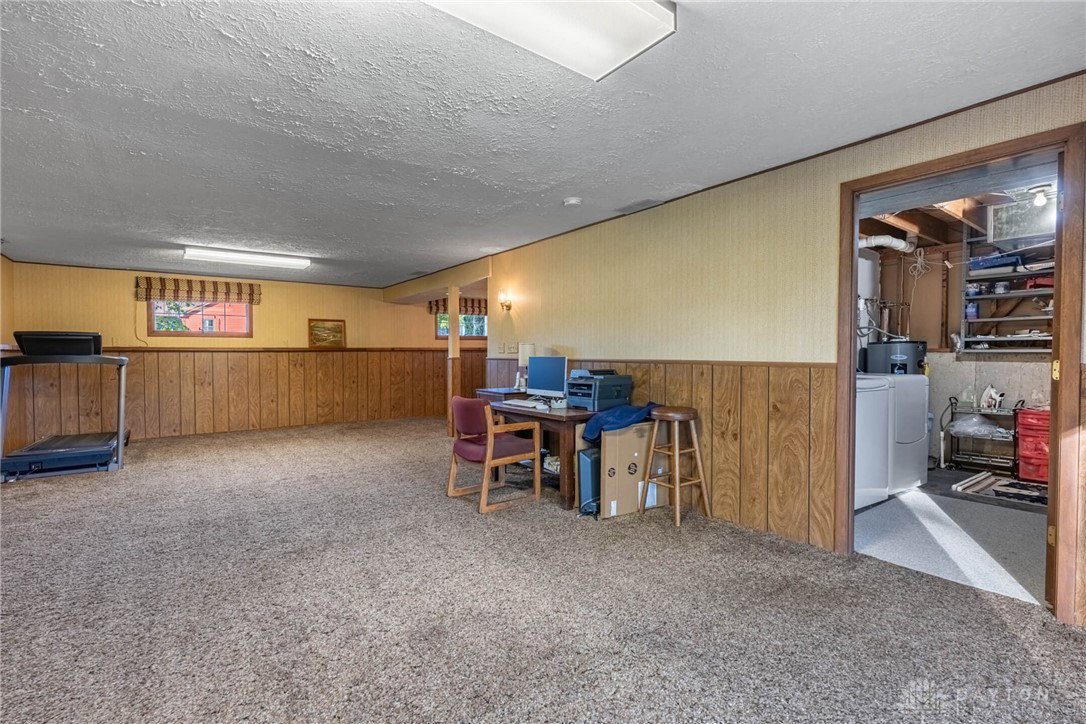


Back on the market, buyers financing failed. This home is ready and waiting for a new family. situated on a dead end street. 3,361 sf with 567 sf in the garage tri level with new HVAC 9/12/2025, new/newer carpet, some rooms painted. Living & dining rms w/ new carpet, galley kitchen, all appliances, stay, including the refrigerator in the 2.5 car painted garage. Breakfast rm overlooking the rear yd with large patio door. Pantry closet. Hallway to the garage & full bath & 5th bedrm/office or in-law suite w/door to the rear yard. Family rm w/wbfp not warranted. Upstairs w/4 bedrms, hall bathrm, owner's bedrm features walk-in closet & bathrm suite w/shower. Lower level rec rm w/sliding door to rear yard, utility rm & laundry rm & full bathrm. Storage area. The new HVAC w/10 yr warranty will transfer. Nordik Track Treadmill & chest freezer conveys. Superb rear yard w/tree border. French drains. This home had been a delight & will be a home for the new growing family.
Courtesy of Barbara A Ganschow and Irongate Inc.
Courtesy of Barbara A Ganschow with Irongate Inc. (937) 436-2700

The data relating to real estate for sale on this website comes in part from the Broker Reciprocity program of the Dayton Area Board of Realtors® MLS IDX Database. Real estate listings from the Dayton Area Board of Realtors® MLS IDX Database held by brokerage firms other than Luma Realty are marked with the IDX logo and are provided by the Dayton Area Board of Realtors® MLS IDX Database. Information is provided for consumers' personal, non-commercial use and may not be used for any purpose other than to identify prospective properties consumers may be interested in. Copyright© 2026 Dayton Area Board of Realtors®

/u.realgeeks.media/lumarealtyohio/header.png)