


(937) 530-3384
Luma Realty


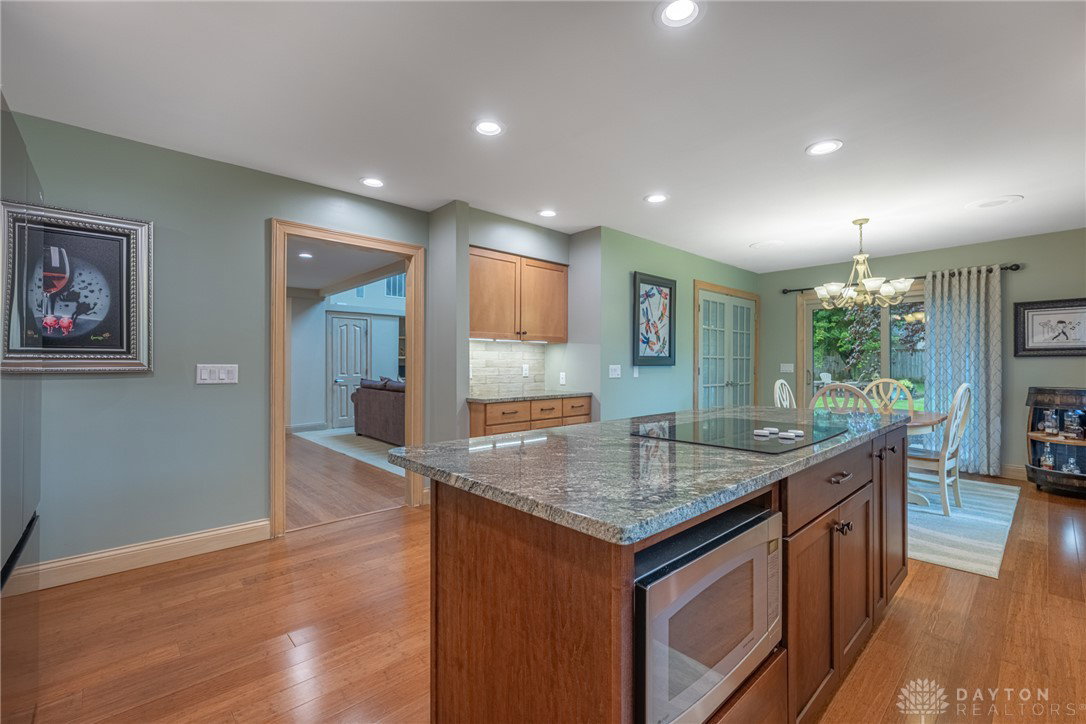


Welcome home to this exceptional custom brick and cedar ranch on a beautifully landscaped half-acre lot in Washington Township Estates, in the award-winning Centerville School District. From the moment you step inside, soaring ceilings, walls of windows, and a dramatic two-story great room create an impressive first impression filled with natural light while feeling warm and inviting. Designed with flexibility in mind, the home offers four bedrooms, including a spacious upper-level retreat that easily serves as a bedroom, home office, or guest suite overlooking the great room below. At the heart of the home is a beautifully updated custom kitchen featuring granite countertops, stainless steel appliances, double ovens, cooktop, soft-close cabinetry, pull-out shelving, a large center island, and an oversized pantry with space for a second refrigerator. Bamboo floors, newer carpeting, quality craftsmanship, and abundant storage throughout add both beauty and function. The luxurious primary suite offers private access to the patio and a spa-inspired bath complete with dual vanities, whirlpool tub, oversized walk-in shower, and generous closet space. Outdoor living is just as inviting with three sliding doors opening to a professionally landscaped backyard featuring electronic awning, multiple entertaining areas, a fire pit, basketball court, and mature trees providing beauty and privacy. Additional highlights include a side-entry two-car garage with built-in cabinetry, spacious laundry/mudroom with direct driveway access, plentiful attic storage, and a location just minutes from shopping, dining, parks, and everything Centerville has to offer. Beautifully maintained and thoughtfully designed, this custom home blends elegant living with everyday comfort. Wood-burning fireplace with gas logs. Gas logs may be removed. Recent updates include: Roof (2024), A/C (2022), Water Heater (2023), Kitchen Remodel (2019), Triple-pane Gilkey Windows (2/2010), new skylights (12/2024).
Courtesy of Kathy Winters and Irongate Inc.
Courtesy of Kathy Winters with Irongate Inc. (937) 748-0000

The data relating to real estate for sale on this website comes in part from the Broker Reciprocity program of the Dayton Area Board of Realtors® MLS IDX Database. Real estate listings from the Dayton Area Board of Realtors® MLS IDX Database held by brokerage firms other than Luma Realty are marked with the IDX logo and are provided by the Dayton Area Board of Realtors® MLS IDX Database. Information is provided for consumers' personal, non-commercial use and may not be used for any purpose other than to identify prospective properties consumers may be interested in. Copyright© 2026 Dayton Area Board of Realtors®

/u.realgeeks.media/lumarealtyohio/header.png)