


(937) 530-3384
Luma Realty


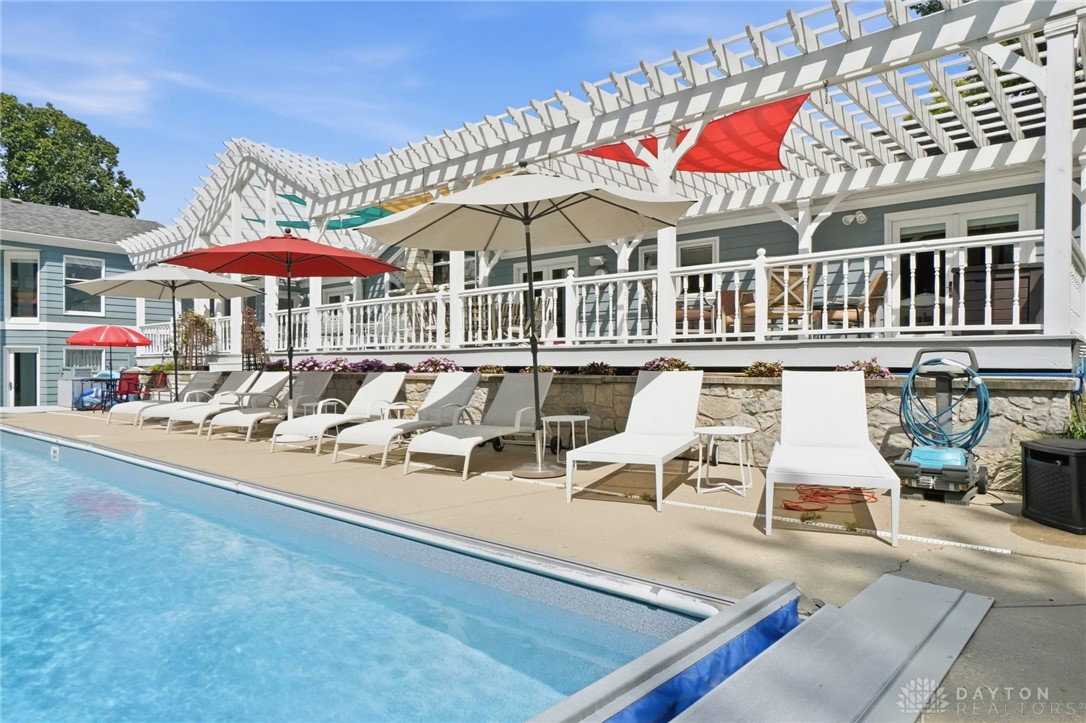


RARE FIND! ONE HOME, TWO DISTINCT LIVING SPACES, ENDLESS POSSIBILITIES! This spectacular 4595 sq. ft. rambling ranch offers easy one-level living, 3 spacious bedrooms, each with its own ensuite, expansive entertaining areas, and a chef's kitchen. Seamlessly connected to the main home is an addtional 2100 sq. ft. of versatile living space, creating an exceptional opportunity for MULTIGENERATIONAL LIVING, extended family, private guest quarters, or a home-based business. Featuring 2 bedrooms, 2 full baths, a large multipurpose room & a kitchenette, this space also offers a separate ramped entrance and direct access to the backyard & pool. Enjoy approximately 6,695 sq. ft. of combined living space on a beautifully landscaped 1.75 acre lot in desirable West Kettering, tucked away on a quiet cul-de-sac. The resort-style backyard features a spectacular pool, expansive deck and pergola, creating the perfect setting for entertaining family, friends, or clients. Imagine bringing multiple generations together while maintaining privacy and independence, or eliminating the daily commute with your own home business. Major mechanical systems have been updated & exceptional care has been given throughout. Enjoy the flexibility to accommodate changing family needs, work from home, or create the ultimate private retreat. Too many features and improvements to list! Please see MLS attachments for details. This extraordinary property offers flexibility, luxury, and lifestyle possibilities rarely found in one home. A MUST SEE to fully appreciate!
Courtesy of Kathy A Winter and Coldwell Banker Heritage

The data relating to real estate for sale on this website comes in part from the Broker Reciprocity program of the Dayton Area Board of Realtors® MLS IDX Database. Real estate listings from the Dayton Area Board of Realtors® MLS IDX Database held by brokerage firms other than Luma Realty are marked with the IDX logo and are provided by the Dayton Area Board of Realtors® MLS IDX Database. Information is provided for consumers' personal, non-commercial use and may not be used for any purpose other than to identify prospective properties consumers may be interested in. Copyright© 2026 Dayton Area Board of Realtors®

