Refine Search
Sort by
$2,300,000
3 Beds 6 Baths 1878266 MLS
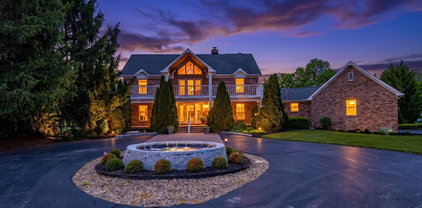
Set on 23 breathtaking acres, this extraordinary estate embodies the pinnacle of luxury living, exceptional craftsmanship, and serene natural beauty. Thoughtfully curated with the finest materials and high-end finishes throughout, every detail reflects a commitment to quality and timeless design. The main residence showcases expansive, light-filled interiors that strike a perfect balance between sophistication and comfort. A separate cottage and barn enhance the property's versatility, with the barn presenting an exceptional opportunity for equestrian use - easily convertible and surrounded by sweeping, level pastureland. Whether you envision a refined private retreat, an equestrian haven, or a peaceful escape immersed in nature, this remarkable property offers an unparalleled lifestyle experience. *Cottage and Barn specs are not included in the listing.

1865 State Route 247, Hillsboro

Courtesy of Jennifer Sarver with Comey & Shepherd

$2,250,000
6 Beds 5 Baths 1878974 MLS
Welcome to 11 Weebetook Lane, an exceptional and rare opportunity to reimagine an existing home or create a new luxury residence in an unparalleled location. This residence has never before been publicly offered. Situated on one of Hyde Park's most coveted private lanes, the property boasts incredible views of downtown Cincinnati and the Ohio River. Whether you choose to renovate the existing home or design and build a custom residence, the setting provides an outstanding foundation for a truly distinctive home in one of Cincinnati's most desirable locations. The current residence includes six bedrooms, three full baths, and two half baths, along with a rear addition thoughtfully designed to capture the stunning views. An elevator services the home from the basement to the primary bedroom, enhancing both convenience & accessibility. Set on approximately 1.3 acres & backing to Hillside Trust property, 11 Weebetook Lane offers privacy, scale, and long-term value. House being sold AS IS.

11 Weebetook Lane, Cincinnati

Courtesy of Elizabeth Burk with Sibcy Cline, Inc.

$2,200,000
1888162 MLS
**Listing Agent Remarks:** Excellent commercial development opportunity at **3621 Blue Rock Road, Cincinnati, OH**. This strategically located commercial lot offers potential for a variety of uses, including the possibility of developing a gas station, convenience store, retail operation, or other commercial concepts, subject to applicable zoning, approvals, permits, and governmental requirements. The property benefits from convenient access and strong visibility, making it an attractive opportunity for developers, investors, and owner-users. Buyers are encouraged to conduct their own due diligence regarding zoning, permitted uses, traffic access, utilities, environmental conditions, and all applicable approvals and restrictions.

3621 Blue Rock Road, Colerain Twp

Courtesy of Simranjit Singh with NavX Realty, LLC

$2,200,000
28 Beds 27 Baths 964026 MLS
Excellent opportunity to acquire a well maintained 27-Unit multifamily property in Cincinnati, Ohio. The property consists of 27 total units. Unit Mix of 26 one-bedroom units and 1 two-bedroom unit. Current ownership has completed numerous upgrades throughout, including renovating 13 units. This asset offers continued upside potential for investors seeking stabilized multifamily housing in an established market with consistent year over year demand. All offers are to be considered, and potential purchasers are encouraged to submit as a Letter of Intent via email with the following terms: Price, Earnest Money, Due Diligence Period, Contingencies, Closing Period, and any Other Terms. **See media link, go to "Documents" for Rent Roll and Expenses**

3025 Westwood Northern Boulevard, Cincinnati

Courtesy of Garry Schloemer and Align Right Realty Infinity

$2,200,000
1881333 MLS
Excellent opportunity to acquire a well maintained 27-Unit multifamily property in Cincinnati, Ohio. The property consists of 27 total units. Unit Mix of 26 one-bedroom units and 1 two-bedroom unit. Current ownership has completed numerous upgrades throughout, including renovating 13 units. This asset offers continued upside potential for investors seeking stabilized multifamily housing in an established market with consistent year over year demand. All offers are to be considered, and potential purchasers are encouraged to submit as a Letter of Intent via email with the following terms: Price, Earnest Money, Due Diligence Period, Contingencies, Closing Period, and any Other Terms. **See virtual media link, go to "Documents" for Rent Roll and Expenses**

3025 Westwood Northern Boulevard, Cincinnati

Courtesy of Garry Schloemer with Align Right Realty Infinity

$2,200,000
4 Beds 5 Baths 1878155 MLS
Private resort-style estate down a long winding lane on 52.826 acres in Union Township. Rare combination of seclusion, woods and water views, and quick access to I-275, Milford and Eastgate. Quality custom 2-story offers 4 bedrooms, 4.5 baths and 3,659 total finished sq ft (2,879 above grade plus 780 lower level). Features include an open entry, soaring ceilings, wood floors, granite kitchen, study and main-level laundry, plus a walkout lower level. Two primary suites with vaulted ceilings provide flexibility for guests or multi-generational living. Outdoor living is surrounded by peaceful scenery with pond/river/woods views. Must see to appreciate the setting, privacy and scale.

4885 Beechwood Road, Union Twp

Courtesy of Nathan Franckhauser with Keller Williams Advisors

$2,200,000
7 Beds 6 Baths 944588 MLS
Exceptional Restoration & Gilded Age Charm! Situated on 1.8 acres, with spectacular views of Dayton Country Club Golf Course, find Waving Willow. Built in 1923 and admired for generations, this move-in ready home has 6000 sq ft, 7 bedrooms, 5 full and 1 half baths. Interior updates include a custom kitchen, butler’s pantry and bathrooms all by Vicky Waker/Cabinet Creations w/ Wolf/Sub Zero. The butler’s pantry includes wet bar, cabinetry with built-ins, beverage cooler, ice maker, and dumbwaiter to second floor. A new elevator runs from garage to kitchen to second floor. Each of the 5 full and 1 half baths has custom Sherle Wagner sinks & fixtures. The house has two renovated first floor guest rooms with an adjacent full bath for use as bedrooms, offices or flex space. New architectural grade custom windows blend seamlessly with originals in various rooms. Find refurbished wrought iron accents throughout, including stunning main staircase. This home's interior has been painted throughout, and all hardwood floors, doors and woodwork have been refinished. The walk-out basement features the original mahogany log cabin room and large pine recreation room. Garage includes parking for 4 cars and the Casino building offers 3 additional indoor spaces. Updated mechanicals include new AC units in 2021/2025. Among exterior updates are the repoured 8 ft courtyard walls encircling the lower-level garage entrance; two re-poured patios on home’s east and south sides; re-designed driveway with curbs; new exterior kitchen steps and outdoor cooking area; refurbished walls and roof of the charming Adirondack house; camera-inspected and replaced drainage tile for improved water flow away from house; clean dirt fill used after removal of two below-ground swimming pools and a below-grade sunken garden. Property was re-graded and seeded at conclusion of above work.

1160 Waving Willow Drive, Kettering

Courtesy of Felix S McGinnis and Coldwell Banker Heritage

$2,100,000
1872258 MLS
Lease for approximately $2500 per month! For Sale and/or Lease (Offering a 2000 sf Unit available now!). The remaining 14,000 sf is fully leased and occupied! Built in 1960, remodeled in late 90's and each unit is always professionally updated and cleaned upon new lease availability. Long standing business tenants, long term leases. Over 16,000 Sq feet, on 2 acres, High VPD, Monument signage, ample paved parking for 40+ cars. Professional Offices. Pet Hospital, Yoga Studio, Staffing Co, and Dental practice. On SR 42 Reading Rd Mason OH Warren County, Easy Access to I 275 and I 71. Offered for lease of 2100 sf at $2,596.54 approx 2,000 SF OR for Sale for entire building and site $2,100,000. New Buyer to acquire exisiting leases

770 Reading Road, Mason

Courtesy of Jonathan Price with Coldwell Banker Realty

$2,000,000
5 Beds 7 Baths 1883321 MLS
HUGE PRICE IMPROVEMENT ALERT. This 6000 sq ft estate exemplifies the signature craftsmanship of Imbus Builders, a premier custom home-builder renowned in the Greater Cincinnati area. Every detail of this custom masterpiece highlights their philosophy of thoughtful planning, From the moment you walk into the foyer, you are met with the open floor plan, great room, gourmet kitchen, with adjoining butler's pantry. Vast walls of high-performance glass flood the interior with natural light. The expansive Primary suite has an adjoining bath, walk in closet and dressing room, along with a personal laundry room. The garage is built for the car enthusiast, easily accommodating 8 cars, with room for lifts or a grand shop. Follow the steps down to the lower level with 2000 more sq ft of living space. Two more bedrooms/baths. a huge family room and flex space that could be used as a gym. Sauna plumbed in. pick some of the final finishes for your turnkey property.7acres adjoining for sale

568 Locust Run Road, Pierce Twp

Courtesy of Matt Motz with eXp Realty

$2,000,000
5 Beds 5 Baths 907900 MLS
Welcome to a charming country estate that stands as a testament to both history and luxury. Nestled in the serene Turtlecreek Township, this one-of-a-kind twelve-acre property (two parcels!) promises a lifestyle of tranquility and rustic elegance. Historic Roots & Modern Comforts The estate features not one, but two distinct homes, including a historic log structure that harkens back to a bygone era. The fenced pastures and multiple outbuildings offer ample space for your equestrian pursuits or farming dreams. Main Residence: A Blend of Warmth & Style The main home greets you with a welcoming wrap-around deck, an inground pool perfect for leisurely relaxation or grand entertaining. Step inside to discover a spacious abode that boasts five well-appointed bedrooms—the master suite conveniently located on the first floor, complete with a cozy fireplace insert, expansive walk-in closets, and a custom bath that features a luxurious walk-in shower and a classic claw-foot tub. Upstairs: A Haven of Light & Space Ascend to the second level where four additional bedrooms await, each endowing occupants with walk-in closets and a flood of natural light. The large bonus room offers versatile space for storage or play, while skylights above add a touch of celestial glow. First Floor: Designed for Living & Entertaining The first floor houses an office adorned with built-in bookshelves and cabinets, setting the stage for productivity and organization. The heart of the home unfolds in the large open family and dining area, complete with French doors that invite the outdoors in and facilitate seamless entertaining. The kitchen, a culinary artist’s dream, is remarkably spacious, featuring a massive island. The main home is heated with geo-thermal heat. Carriage House: A short stroll from the main house, complete with two bedrooms, a full bath, two living areas, a kitchen, and its own second-story deck. This includes a two-car garage, adding to the convenience and charm.

2696 Wilmington Road, Lebanon

Courtesy of Michael Wages and Irongate Inc.

$1,999,999
6 Beds 7 Baths 1880172 MLS
Exceptional home on 4.67 private acres with pristine landscaping, saltwater pool, pool house, and remarkable indoor/outdoor living spaces. Chef's kitchen features Viking gas cooktop, GE Monogram refrigerator, Thermador oven/microwave, cherry cabinetry, granite, island, counter bar, butler's pantry, and breakfast room walkout. First-floor primary suite offers sitting room with built-ins, dry bar, fireplace, dual custom walk-in closets, and walkout. Spa-like bath with soaking tub, walk-in shower, and dual vanities. Two-story great room with fireplace and built-ins, coffered-ceiling living room, formal dining room, dual staircases, and mudroom with built-in drop zones. Upstairs includes 4 bedrooms with ensuite/shared bath layouts and walk-in closets. Finished lower level with rec room, bar, exercise room, media room, and 6th bedroom or office with full bath. Pool house includes kitchen, bath, fireplace, and built-in jacuzzi. Stunning craftsmanship and luxury details throughout!

917 Clover Lane, Lebanon

Courtesy of Jenny Howard with Sibcy Cline, Inc.

$1,999,900
6 Beds 7 Baths 957550 MLS
Aspen-inspired resort living with breathtaking lake views on approximately 28 private acres (2 parcels), with an additional 27 adjacent acres available for purchase. This original-owner custom estate in exclusive Rocky Ridge Estates offers 9,360 square feet of luxury living in a truly one-of-a-kind setting. A long private drive leads to the home, where a dramatic 30-foot foyer with an exterior stunning rock water feature creates an unforgettable first impression. Designed with natural stone, brick, wood, the home blends timeless architecture with its spectacular surroundings. Expansive windows, many floor-to-ceiling, capture panoramic lake views from multiple living spaces on both the main level & finished walkout lower level. The home features 6 bedrooms, 6.5 baths, with each bedroom offering a private full bath/walk-in closet. The gourmet kitchen includes Thermador stainless appliances, a 6-burner gas cooktop, commercial-style refrigerator, built-in freezer, vegetable sink, pot filler, granite countertops, refrigerator drawers, & a large walk-in pantry. The kitchen opens to the two-story great room with a wood-burning fireplace & sweeping water views. The main-level owner's suite overlooks the lake, includes a spacious bath, two large walk-in closets, & a private exercise area. The finished walkout lower level is ideal for entertaining with a wet bar that functions as a second kitchen, family room with gas fireplace, theater room, sauna, workout room, game room, nanny/in-law suite, (multigenerational design) & large playroom. Outdoor amenities include a saltwater in-ground pool & gazebo overlooking the water. Additional highlights include a heated 5-car side-entry garage with loft storage, whole-house generator, tankless water heater, 8-foot interior doors, mudroom/ dog wash station. A rare opportunity to own a private lakefront estate with unmatched luxury, acreage, & views. Equestrian possibilities. Only 9 min. to I-75! Some photos digital staged.

9606 Piqua Lockington Road, Piqua

Courtesy of Philip L Herman and RE/MAX Real Estate Specialists

$1,999,000
4 Beds 4 Baths 1892500 MLS
Privacy galore! This beautifully appointed home is framed by mature trees, lovely landscaping, and a long private drive. Light-filled rooms, hardwood floors, custom built-ins, and thoughtful details are showcased throughout. The family room walks out to the rear covered deck, while the bright white kitchen features patio doors all leading to the deck. The peaceful primary suite offers wooded views, a walk-in closet, and a luxe bath. The loft provides the perfect retreat for reading, studying, or relaxing. The finished lower level is filled with natural light and wooded vistas and includes a wet bar, generous entertaining spaces, and a full bath. Outdoor living is exceptional with a spacious rear deck, beautiful pool, and pool house complete with a kitchen and bath sure to be a favorite gathering spot during warmer months. Attached 3-car garage plus a detached garage offering 3 additional spaces. Offers open for 48 hours. No escalation clauses.

4805 Drake Road, Indian Hill

Courtesy of Julie Back with Sibcy Cline, Inc.

$1,995,000
1886919 MLS
Turn-key commercial opportunity in the heart of Batavia! Situated on a highly visible corner lot just off heavily traveled OH-32, this property includes two buildings in one of the area's fastest-growing commercial corridors. Currently operating as an established business, the property also offers exceptional flexibility for a variety of future commercial uses. A transferable liquor license is included, creating added value and expanding the possibilities for restaurants, entertainment, retail, or hospitality ventures. All equipment, fixtures, and furnishings convey, allowing for a seamless transition to new ownership. Positioned near the Little Miami River and surrounded by ongoing residential and commercial growth, this high-traffic location offers outstanding exposure, ample opportunity, and the potential to grow an existing business or bring a new vision to life.

97 E Main Street, Batavia

Courtesy of Ragan Mckinney with Ragan McKinney Real Estate

$1,975,000
4 Beds 5 Baths 1877589 MLS
With 6,314 sq ft of beautiful living space + 8000 additional sq ft for all your horses, tack & toys, this meticulously maintained equestrian property is specifically designed & equipped to cater to the needs of horses & their owners. This ranch was originally built in 1878, rebuilt in 1984 & today shows elegant enhancements, all sitting on a peaceful countryside setting of 5.92 acres. Designed w/a warm, rustic ambiance surrounded by custom-hewn wood floors, exposed beams & quality millwork w/5 bedrooms, 4 full baths & 1 half bath. Includes a 1,728 sq ft insulated all-steel 6 horse barn w/ year-round walkouts, wash stall, sand arena & rotating pastures. For the horse owner there is a beautiful in-ground pool, massive new deck, fishpond & a fully occupied happy chicken coop for a true ranch lifestyle. Located 1.5 miles from Historic Milford & only 13 miles from downtown Cincinnati, this ranch is in the Milford SD & 35 mins from CVG.

675 Hobby Horse Lane, Miami Twp

Courtesy of Sue Miller with Comey & Shepherd

$1,975,000
4 Beds 3 Baths 957242 MLS
The property is currently in the process of being divided into two parcels: 4 acres containing the home and outbuilding, and 51.4 acres of productive tillable farmland. The property has been surveyed, and completion of the parcel split is anticipated by the end of September, subject to county approval and recording. A rare opportunity to own a private 55.4-acre country estate offering refined rural living, productive farmland, investment potential, and an exceptional commercial-quality outbuilding. Beautifully maintained and backing to the Stillwater Prairie Reserve, the property offers scenic views, protected surroundings, and outstanding privacy. The 51.4 acres of highly productive tillable ground are currently in production, providing income potential and long-term agricultural value. The all-brick ranch offers more than 4,000 square feet of living space with 3 bedrooms, 3 full bathrooms, a covered front porch, and a spacious great room filled with natural light and highlighted by a gas fireplace. The kitchen features abundant cabinetry, generous counter space, and a functional layout ideal for everyday living and entertaining. The full walkout basement adds a family or recreation area, second kitchen, and wood-burning fireplace, making it well suited for entertaining, extended living, or multigenerational use. Upon completion of the split, the home and outbuilding will be situated on 4 acres with mature landscaping, a long private drive, and panoramic countryside views. The impressive 80-by-60-foot outbuilding features high ceilings, multiple overhead doors, reinforced concrete flooring, HVAC, and a full bathroom. It is ideal for workshop space, equipment storage, hobbyists, agricultural operations, or business use. Contact the listing agent for additional details regarding the parcel division.

7855 N Brad Bloomer Road, Bradford

Courtesy of Lacy Owens and NavX Realty, LLC

$1,950,000
4 Beds 5 Baths 967059 MLS
Welcome to this stunning, soon-to-be-built 5,900-square-foot Catalyst luxury residence in gorgeous County Lakes. From the moment you walk in through the large double doors you will see the lake views through the expansive wall of windows that will make you want to call this place home. The main level offers an exceptionally functional and inviting floor plan, centered around a spacious great room that serves as the heart of the home. The open-concept design connects the great room, kitchen, and breakfast area. The luxury kitchen features high-end appliances and finishes and is complemented by a generous walk-in pantry. Privately situated on its own side of the home, the primary suite offers a peaceful retreat with a spacious bedroom, a beautifully designed ensuite bath, and a large walk-in closet with a dedicated laundry area. Two additional bedrooms, each with its own ensuite bathroom, are on the opposite side of the home. Also, conveniently located on the main living floor are a functional laundry room, an office, a powder room and an impressive four-car garage. Head to the basement to find more exceptional living space, including a bar, an expansive recreation room, a dedicated golf simulator, a media room, a wine room, a versatile hobby room, an exercise room, and a dedicated billiards room. The fourth bedroom, with an egress window and a full bath, offers added space and convenience. Then, you must step outside to feel like you're at a private resort. A terrace overlooks a stunning in-ground swimming pool, surrounded by generous patio space, lounge areas, and beautifully landscaped grounds. The covered outdoor living area provides a seamless extension of the home's interior, creating the perfect setting for entertaining, relaxing poolside, or enjoying peaceful evenings outdoors. This home is more than a beautiful place to live!!!

5 Cumberland Ct, Waynesville

Courtesy of Austin R Castro and Coldwell Banker Heritage

$1,950,000
1888226 MLS
Premier mixed-use investment opportunity in the heart of Cincinnati's Clifton Gaslight District. Positioned at the signalized, high-visibility corner of Clifton and Ludlow Avenues between Skyline Chili and Dewey's Pizza, this landmark 12,538 SF asset delivers a compelling combination of stable cash flow, irreplaceable location, and value-add potential. Built in 1910, the property features a first-floor restaurant occupied by J. Gumbo's, eight well-maintained residential units (2 lofts, 3 one-bedroom, and 3 two-bedroom apartments), 21 dedicated parking spaces, an on-site laundry room, and a large basement. Strong tenant demand, long-term occupancy, and below-market apartment rents provide an opportunity to increase future income. Trophy assets in this premier urban neighborhood rarely become available, making 288 Ludlow Avenue an exceptional opportunity for investors seeking a high-quality, income-producing property with long-term appreciation potential.

288 Ludlow Avenue, Cincinnati

Courtesy of Laura Benson with Coldwell Banker Realty

The data relating to real estate for sale on this web site comes in part from the Broker Reciprocity™ program of the Multiple Listing Service of Greater Cincinnati. Real estate listings held by brokerage firms other than our company are marked with the Broker Reciprocity™ logo (the small house as shown to the left) and detailed information about them includes the name of the listing brokers. This data is up-to-date as of . Copyright 2026, MLS of Greater Cincinnati, Inc. All rights reserved. Information deemed reliable but not guaranteed.

board logo

The data relating to real estate for sale on this website comes in part from the Broker Reciprocity program of the Dayton Area Board of Realtors® MLS IDX Database. Real estate listings from the Dayton Area Board of Realtors® MLS IDX Database held by brokerage firms other than Luma Realty are marked with the IDX logo and are provided by the Dayton Area Board of Realtors® MLS IDX Database. Information is provided for consumers' personal, non-commercial use and may not be used for any purpose other than to identify prospective properties consumers may be interested in. Copyright© 2026 Dayton Area Board of Realtors®